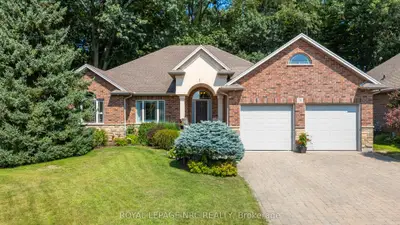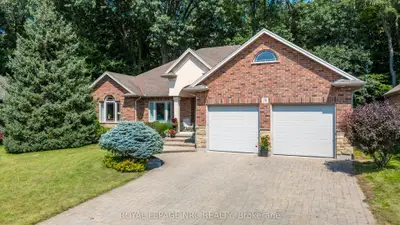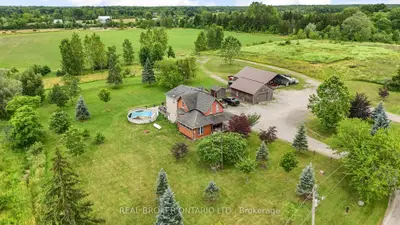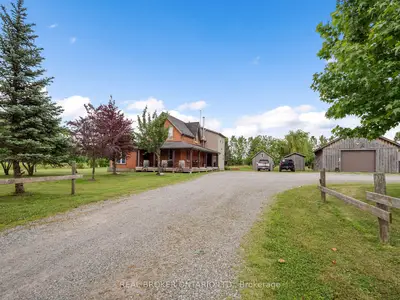
Listed For $1,499,900
Added 3 months ago
4 Beds
3 Baths
2000-2500 sq. ft.
2 Garages
Detached
$7,077 Tax / yr
4
Bedrooms
3
Bathrooms

2
Garages
2000-2500
sq. ft.
Our team is here to help.
Loading local market context...
Estimated market value
Estimate is in line with the asking price
Likely range
Automated estimate, not an appraisal. Updated .
Loading comparable properties...
Loading nearby active listings...
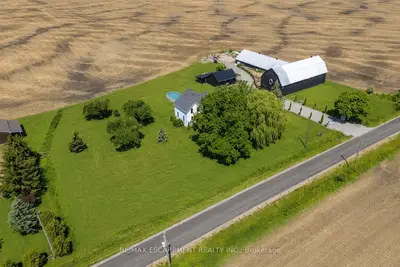
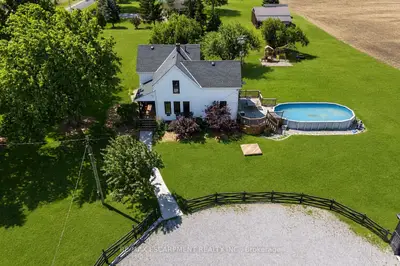
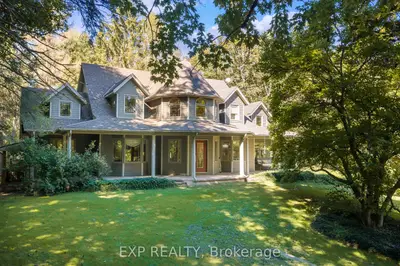
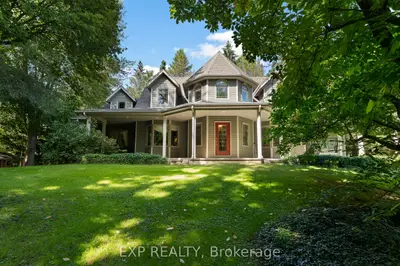
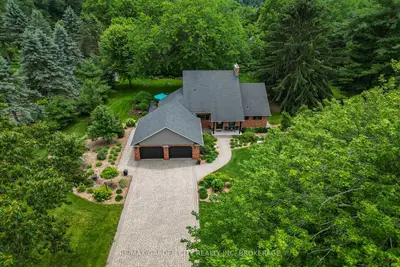
This 2-storey residence in Fenwick is situated on nearly 1 acre of professionally landscaped grounds and features municipal water, natural gas, and hydro services.
The custom kitchen, redesigned in 2022, includes Douglas fir beams, a vaulted ceiling reaching 16 feet, quartz countertops and backsplash, Milbrook cabinetry, Bosch appliances, and a Wolf induction cooktop.
The main floor primary suite features a custom built-in wardrobe and a renovated ensuite bathroom from 2023 with heated floors, a custom double vanity, and a glass shower.
AI-generated summary. Verify important details.
Census area 35260227; area-wide figures, not facts about this home.
Adapted from Statistics Canada, 2021 Census of Population, Census Profile, 2021. This does not constitute an endorsement by Statistics Canada of this product.