Listed For $1,390,000
Added 2 months ago
3+1 Beds
3 Baths
1500-2000 sq. ft.
2 Garages
Detached
$8,721 Tax / yr
3+1
Bedrooms
3
Bathrooms

2
Garages
1500-2000
sq. ft.
Our team is here to help.
Loading local market context...
Estimated market value
Estimate is in line with the asking price
Likely range
Automated estimate, not an appraisal. Updated .
Loading comparable properties...
Loading nearby active listings...
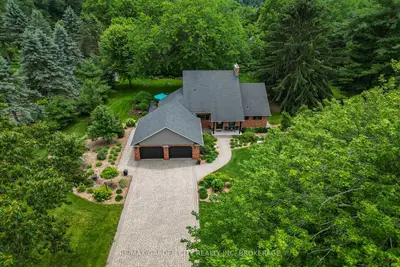
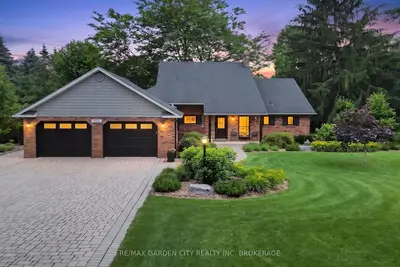
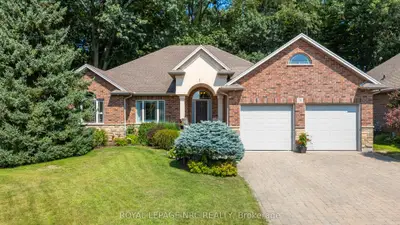
This custom-built bungalow at 79 Cherry Ridge Blvd in Fenwick, Ontario features a finished basement with a walk-out and a separate entrance, offering potential for an in-law suite.
The property is situated on a premium lot that backs onto a wooded ravine, providing exceptional privacy and no rear neighbors, complemented by a landscaped yard and a deck.
The main floor includes a primary bedroom with a walk-in closet and a 5-piece ensuite bathroom, along with two additional main-floor bedrooms.
AI-generated summary. Verify important details.
Census area 35260226; area-wide figures, not facts about this home.
Adapted from Statistics Canada, 2021 Census of Population, Census Profile, 2021. This does not constitute an endorsement by Statistics Canada of this product.