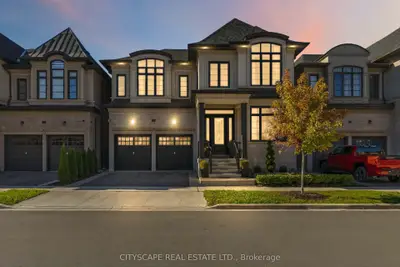
Listed For $2,668,000
Added 9 hrs ago
5 Beds
5 Baths
3500-5000 sq. ft.
2 Garages
Detached
$9,173 Tax / yr
5
Bedrooms
5
Bathrooms

2
Garages
3500-5000
sq. ft.
Our team is here to help.
Loading local market context...
Loading comparable properties...
Loading nearby active listings...
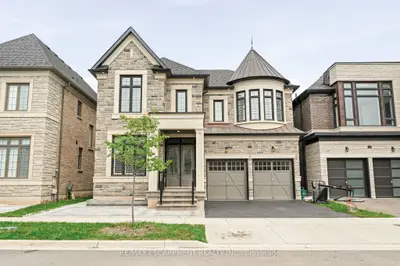
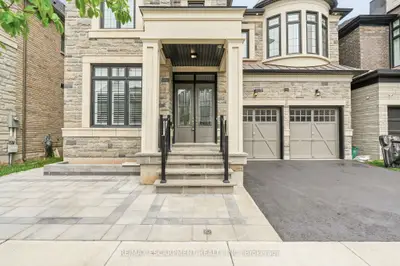
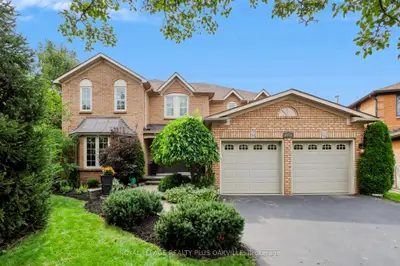
This two-storey home in Oakville's Glen Abbey Encore community features heated floors in all 4.5 bathrooms and 10-foot smooth ceilings on the main level.
The chef-inspired kitchen includes quartz countertops and backsplash, an oversized island with concealed storage, custom Downsview cabinetry, and premium Wolf and Sub-Zero appliances, along with a built-in oven and a second sink in the servery.
The primary suite offers two walk-in closets and a lavish ensuite with a soaker tub and an upgraded porcelain-and-glass shower.
AI-generated summary. Verify important details.
Real estate boards require you toLog into see sold or leased prices and complete board-provided details.
Census area 35240272; area-wide figures, not facts about this home.
Adapted from Statistics Canada, 2021 Census of Population, Census Profile, 2021. This does not constitute an endorsement by Statistics Canada of this product.