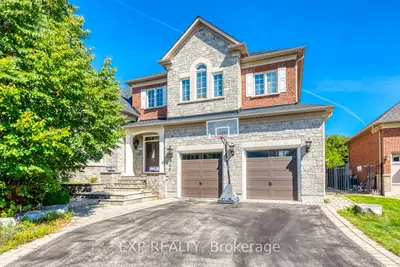
Listed For $2,728,800
Added 12 days ago
4+2 Beds
5 Baths
3500-5000 sq. ft.
2.5 Garages
Detached
$15,394 Tax / yr
4+2
Bedrooms
5
Bathrooms

2.5
Garages
3500-5000
sq. ft.
Our team is here to help.
Loading local market context...
Loading comparable properties...
Loading nearby active listings...
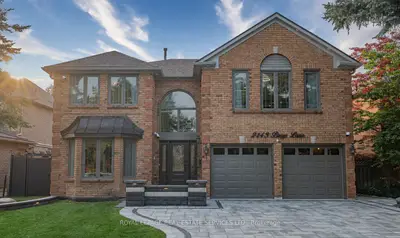
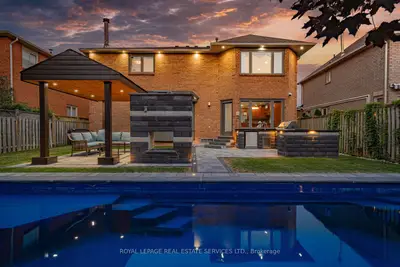
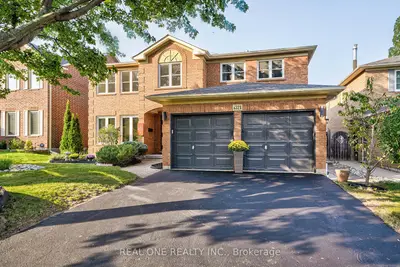
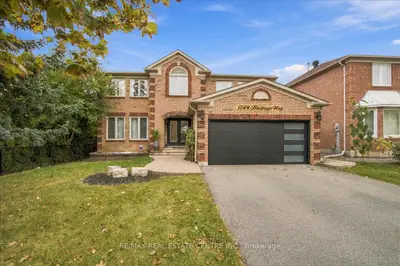
This property is situated in the Fairway Hills neighborhood and backs onto the 18th tee at Glen Abbey Golf Course, offering panoramic views of conservation lands. The home includes a professionally finished basement with a fireplace and two guest bedrooms, as well as an in-ground pool with recent updates to the liner and pump.
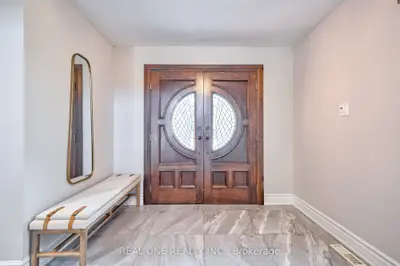
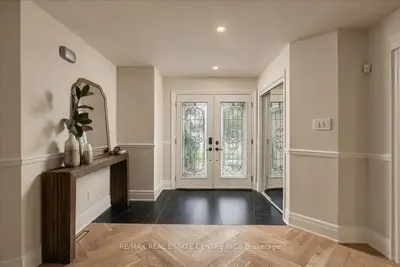
The ground floor features a double-story foyer, a library, a family room, and a large eat-in kitchen equipped with six built-in stainless steel appliances and a central island with granite countertops.
The upper level contains a primary bedroom with a balcony overlooking the golf course, a large walk-in closet with organizers, and a 6-piece spa ensuite. Three additional bedrooms on this level each have walk-in closets and bathroom access.
AI-generated summary. Verify important details.
Census area 35240293; area-wide figures, not facts about this home.
Adapted from Statistics Canada, 2021 Census of Population, Census Profile, 2021. This does not constitute an endorsement by Statistics Canada of this product.