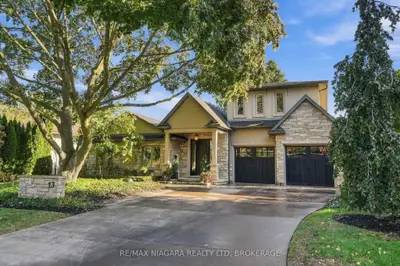
Listed For $1,685,000
Added 5 days ago
4 Beds
3 Baths
2000-2500 sq. ft.
2 Garages
Detached
$10,395 Tax / yr
4
Bedrooms
3
Bathrooms

2
Garages
2000-2500
sq. ft.
Our team is here to help.
Loading local market context...
Loading comparable properties...
Loading nearby active listings...
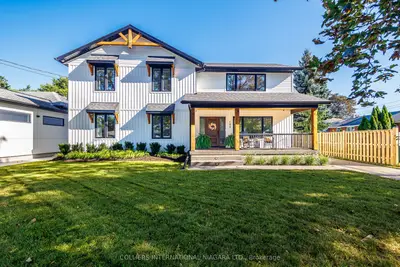
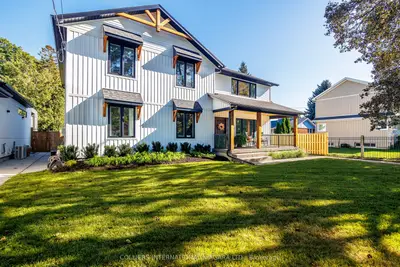
The property at 13 Royal Henley Boulevard features a custom outdoor kitchen with a built-in barbecue, pizza oven, wood-burning stove, Big Green Egg, and granite countertops, alongside a covered lounge with integrated sound system.
A climate-controlled automotive retreat garage includes infrared heating, premium epoxy flooring, 220-volt electrical service, a 9,000-lb vehicle lift, extensive slatwall storage, and custom shelving, connected to the outdoor area by a custom granite bar.
The spacious primary suite offers a large walk-in closet with custom built-ins and a spa-like ensuite.
AI-generated summary. Verify important details.
Census area 35260655; area-wide figures, not facts about this home.
Adapted from Statistics Canada, 2021 Census of Population, Census Profile, 2021. This does not constitute an endorsement by Statistics Canada of this product.