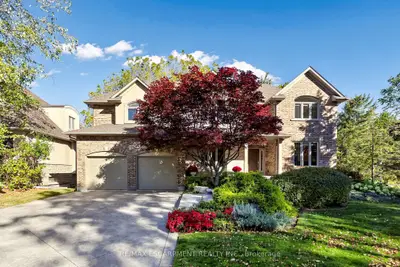
Listed For $1,849,900
Added 10 days ago
2+1 Beds
4 Baths
3000-3500 sq. ft.
2 Garages
Detached
$13,050 Tax / yr
2+1
Bedrooms
4
Bathrooms

2
Garages
3000-3500
sq. ft.
Our team is here to help.
Loading local market context...
Loading comparable properties...
Loading nearby active listings...
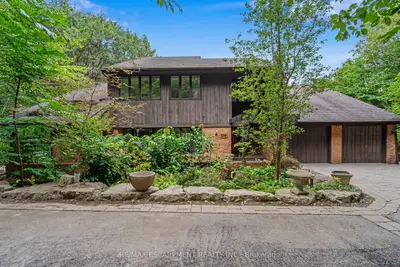
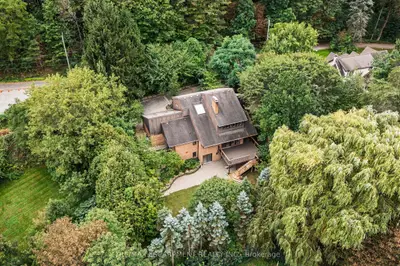
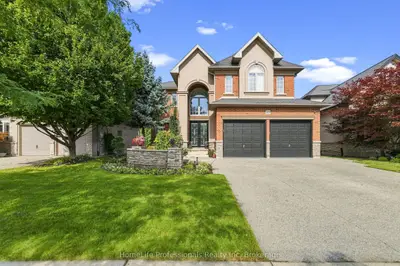
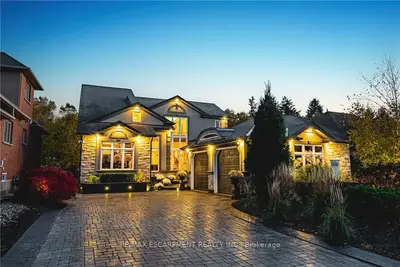
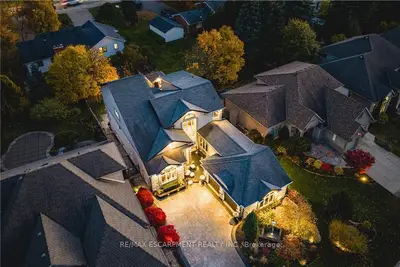
This bungaloft at 118 Foxridge Drive in Ancaster's Oakhill neighbourhood features a custom design with a real-stone façade and extensive outdoor living spaces, including restored premium Ipe wood decks, custom Ipe architectural shade structures, a contoured stone patio, and a Hydrawise irrigation system.
The property offers significant flexibility with a primary suite on the main floor featuring an ensuite bathroom and walk-in closet, a versatile loft space, and a lower level with in-law suite potential, a separate entrance, a bedroom with an ensuite and walk-in closet, and a rec room with a walkout to the patio.
Interior updates include a refreshed custom kitchen with new quartz counters, backsplash, hardware, and brand-new stainless steel gas stove and fridge, along with updated bathroom counters and faucets throughout, new carpeting, and lower-level vinyl flooring.
AI-generated summary. Verify important details.
Census area 35250161; area-wide figures, not facts about this home.
Adapted from Statistics Canada, 2021 Census of Population, Census Profile, 2021. This does not constitute an endorsement by Statistics Canada of this product.