Listed For $770,000
Added 12 days ago
3+1 Beds
3 Baths
1100-1500 sq. ft.
2 Garages
Detached
$4,392 Tax / yr
3+1
Bedrooms
3
Bathrooms

2
Garages
1100-1500
sq. ft.
Our team is here to help.
Loading local market context...
Loading comparable properties...
Loading nearby active listings...
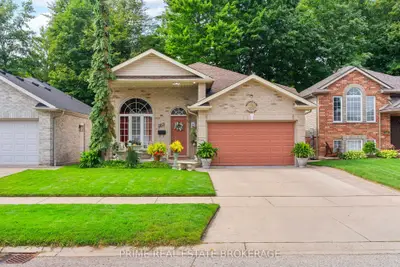
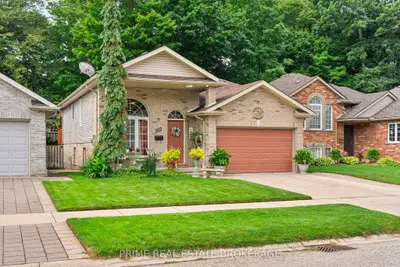
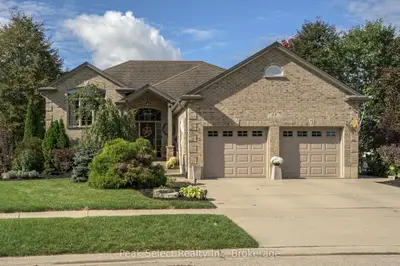
This raised bungalow is situated on a pie-shaped lot on Saxonville Court, backing onto Ashby homes, and features a finished walk-out basement with a patio.
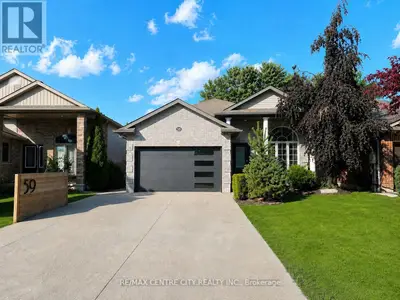
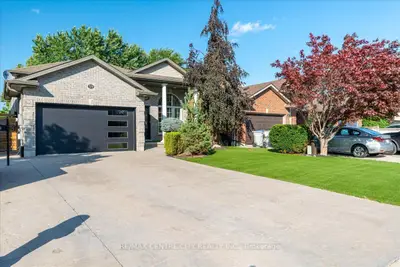
The property includes a large two-car garage with an auto garage door opener, a double-wide concrete driveway, and a concrete sidewalk leading to a front porch.
The main level offers vaulted ceilings in the living and dining areas, a gas fireplace, hardwood floors, and a kitchen with updated 2024 appliances, a granite-top island, and a corner pantry.
AI-generated summary. Verify important details.
Census area 35390765; area-wide figures, not facts about this home.
Adapted from Statistics Canada, 2021 Census of Population, Census Profile, 2021. This does not constitute an endorsement by Statistics Canada of this product.
Real estate boards require you toLog into see sold or leased prices and complete board-provided details.