Listed For $1,888,000
Added 18 days ago
3 Beds
3 Baths
3000-3500 sq. ft.
2 Garages
Detached
$6,038 Tax / yr
3
Bedrooms
3
Bathrooms

2
Garages
3000-3500
sq. ft.
Our team is here to help.
Loading local market context...
Loading comparable properties...
Loading nearby active listings...
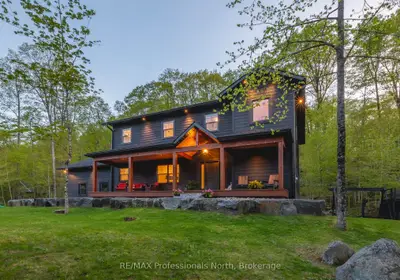
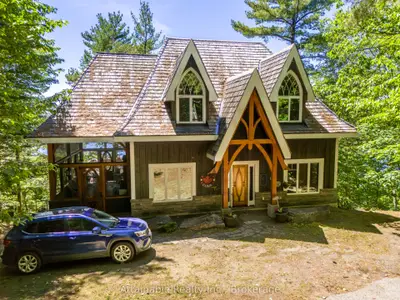
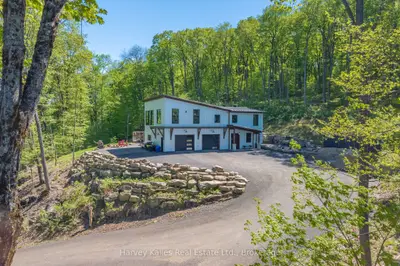
This custom-designed residence features a main-floor primary suite with a fireplace, a 5-piece ensuite including soapstone sinks and a soaker tub, and a large walk-in closet.
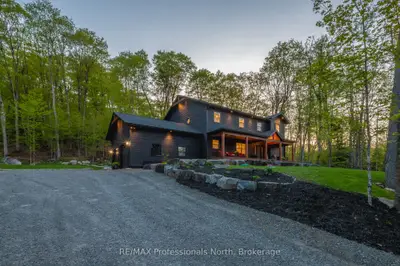
The property includes an oversized double-car garage with workshop space, in-floor heating, and a dog wash station, alongside a dumbwaiter for transporting items from the garage.
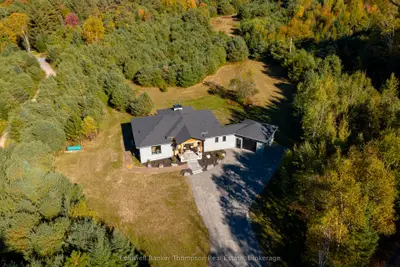
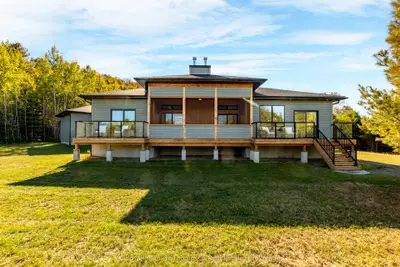
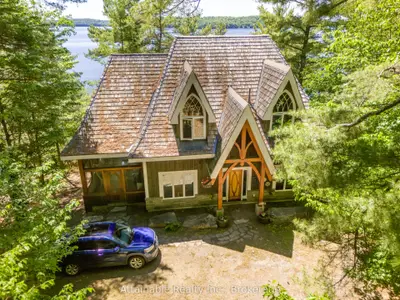
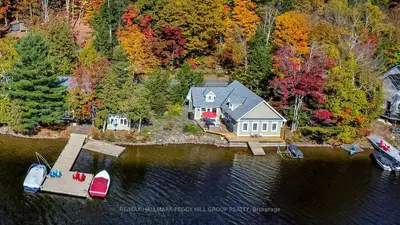
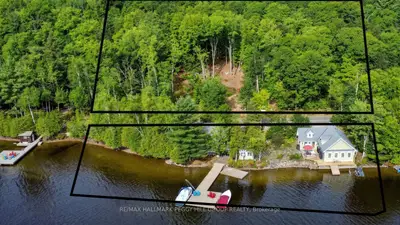
Outdoor living is enhanced by an insulated Muskoka Room with a built-in pizza oven and a deck, situated on a cul-de-sac within the Woodland Heights subdivision.
AI-generated summary. Verify important details.
Census area 35440166; area-wide figures, not facts about this home.
Adapted from Statistics Canada, 2021 Census of Population, Census Profile, 2021. This does not constitute an endorsement by Statistics Canada of this product.
Real estate boards require you toLog into see sold or leased prices and complete board-provided details.