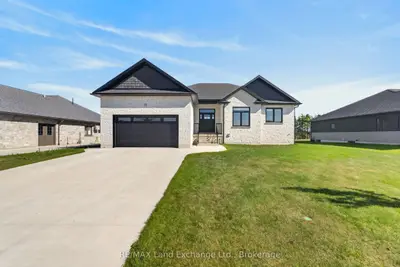
Listed For $989,000
Added 25 days ago
3 Beds
2 Baths
1500-2000 sq. ft.
2 Garages
Detached
$5,482 Tax / yr
3
Bedrooms
2
Bathrooms

2
Garages
1500-2000
sq. ft.
Our team is here to help.
Estimated market value
Estimate is in line with the asking price
Likely range
Automated estimate, not an appraisal. Updated .
Loading comparable properties...
Loading nearby active listings...
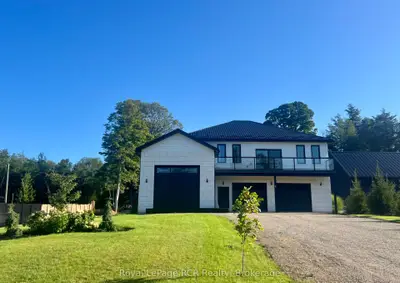
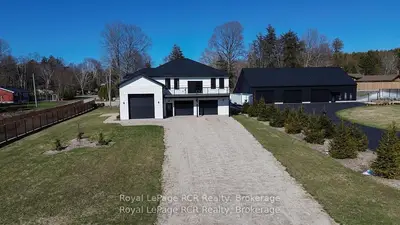
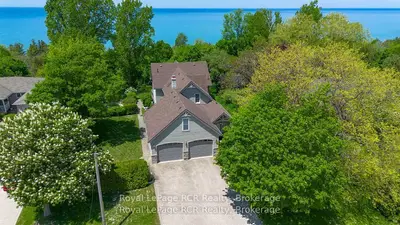
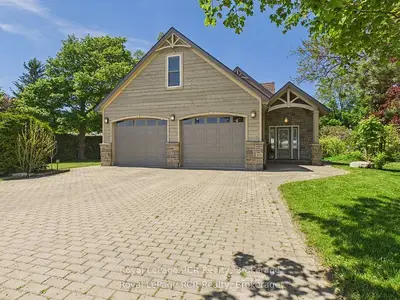
This property at 48 McTavish Crescent in the Village of Ripley features a custom kitchen and bathrooms with quartz countertops and custom cabinetry.
The primary bedroom includes a custom walk-in closet and a 5-piece ensuite with a custom tiled shower and freestanding soaker tub.
The home offers in-floor heating in the basement and garage, with a roughed-in bathroom and laundry hookup in the basement.
AI-generated summary. Verify important details.
Real estate boards require you toLog into see sold or leased prices and complete board-provided details.
Census area 35410209; area-wide figures, not facts about this home.
Adapted from Statistics Canada, 2021 Census of Population, Census Profile, 2021. This does not constitute an endorsement by Statistics Canada of this product.