

Added 21 days ago
79000 Square Feet
Industrial
$4 Tax / yr
-
Bedrooms
-
Bathrooms

-
Garages
79000
Square Feet
Our team is here to help.
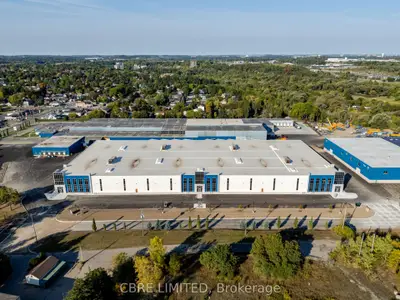
This new +/-79,000 SF industrial facility is purpose-built for modern manufacturing, warehousing, and distribution. With a 32'6" clear height, five electric dock doors, oversized 45,000 lb hot-dip galvanized electric dock levelers, two oversized electric drive-in doors, a 60' deep staging bay, and 50' column spacing. The facility is crane-ready for one 25-ton crane, features 8" reinforced polished concrete floors, thermally broken precast concrete walls, ESFR sprinklers, and 1,500 amps of heavy power. The site features new asphalt and subgrade, reinforced concrete turning pads in high-traffic areas, and newly paved parking and drive aisles. As Ontario's first Zero Carbon Building Design Standard v3-certified industrial facility, it delivers measurable performance benefits: 21% annual utili