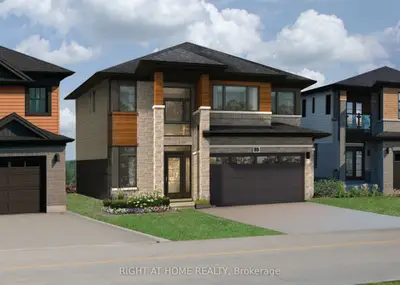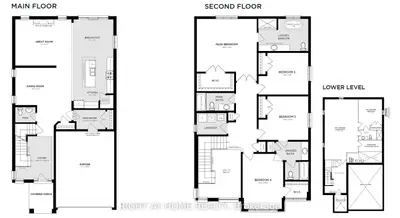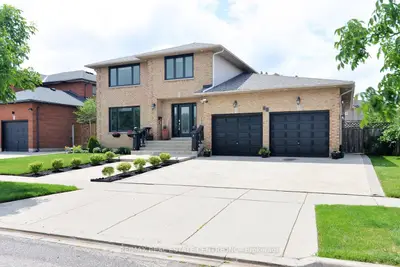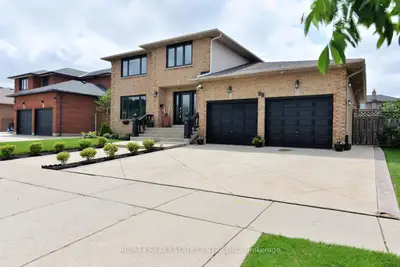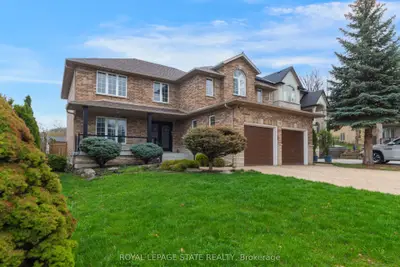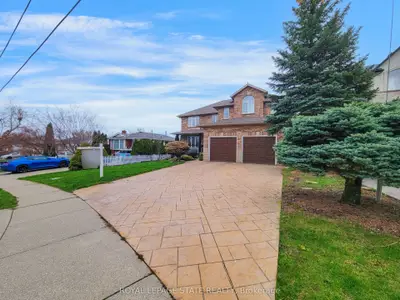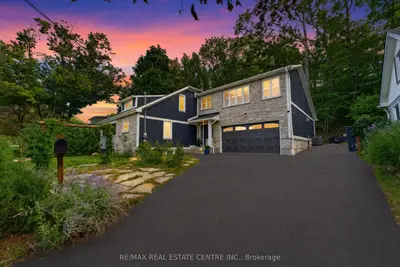
Listed For $1,199,000
Added 1 month ago
4 Beds
3 Baths
2500-3000 sq. ft.
2 Garages
Detached
$6,972 Tax / yr
4
Bedrooms
3
Bathrooms

2
Garages
2500-3000
sq. ft.
Our team is here to help.
Loading local market context...
Estimated market value
Estimate is in line with the asking price
Likely range
Automated estimate, not an appraisal. Updated .
Loading comparable properties...
Loading nearby active listings...
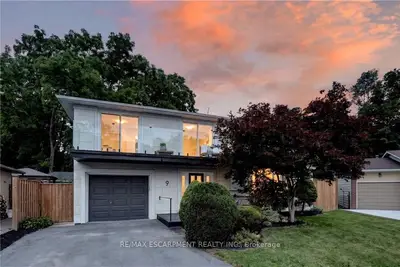
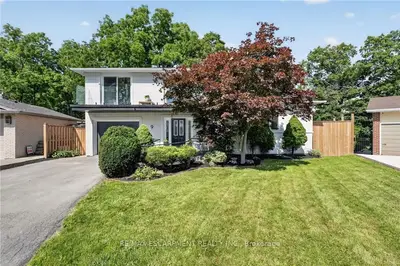
This extensively renovated and expanded custom home features a chef-inspired kitchen with heated floors, stone counters, a professional Lacanche range, copper farmhouse sink, Miele dishwasher, and a built-in GE refrigerator with integrated Keurig, complemented by a walk-through butler's pantry.
The primary suite offers a private retreat with custom built-ins, separate his-and-hers fitted closets, and a spa-inspired ensuite with heated slate floors, a volcanic limestone soaker tub, oversized rain shower, towel warmer, Japanese smart toilet, and heated anti-fog mirror.
The property includes an attached double garage and is situated in a peaceful setting near the Niagara Escarpment, steps from the shops, restaurants, and charm of Olde Stoney Creek.
AI-generated summary. Verify important details.
Census area 35250256; area-wide figures, not facts about this home.
Adapted from Statistics Canada, 2021 Census of Population, Census Profile, 2021. This does not constitute an endorsement by Statistics Canada of this product.