Lease Price $3,000
Added 1 month ago
3+1 Beds
2 Baths
1100-1500 sq. ft.
2 Garages
Detached
3+1
Bedrooms
2
Bathrooms

2
Garages
1100-1500
sq. ft.
Our team is here to help.
Loading local market context...
Loading comparable properties...
Loading nearby active listings...
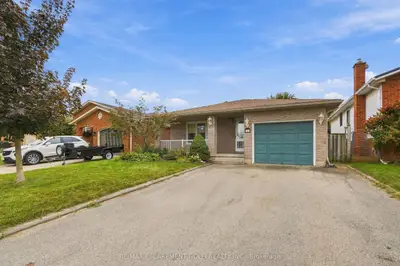
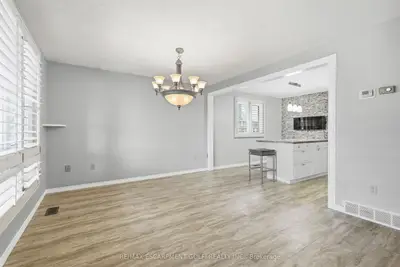
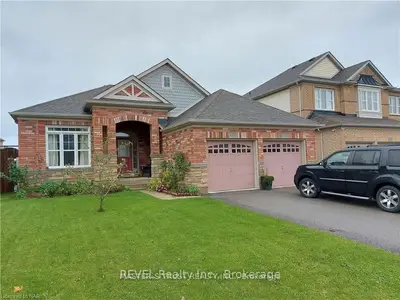
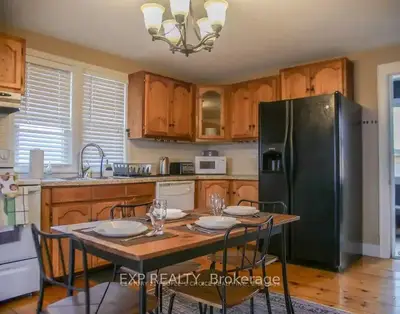
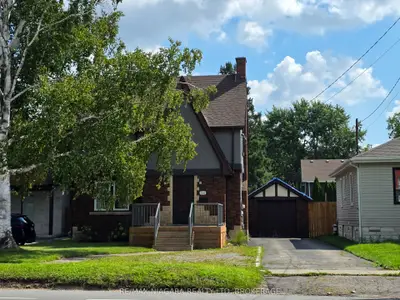
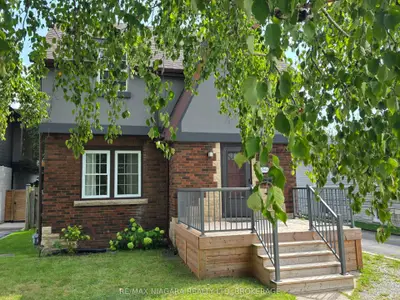
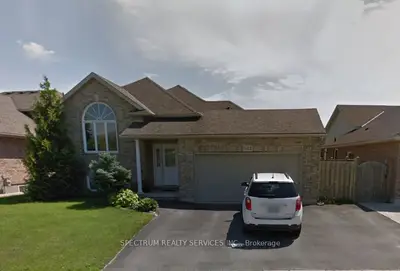
This detached raised bungalow in Niagara Falls' Ascot Community features a fully finished two-level layout with hardwood flooring, vaulted ceilings, and an open living, dining, and kitchen area.
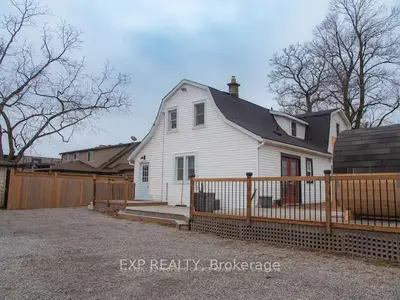
The property includes a covered deck and a fully fenced yard, accessible via patio doors from the main living space.
The finished basement offers in-floor heating, a fourth bedroom, a 2-piece bathroom, and an L-shaped recreation room.
AI-generated summary. Verify important details.
Census area 35260638; area-wide figures, not facts about this home.
Adapted from Statistics Canada, 2021 Census of Population, Census Profile, 2021. This does not constitute an endorsement by Statistics Canada of this product.
Real estate boards require you toLog into see sold or leased prices and complete board-provided details.