Listed For $740,034
Added 1 month ago
1447 Square Feet
Industrial
-
Bedrooms
-
Bathrooms

-
Garages
1447
Square Feet
Our team is here to help.
Loading local market context...
Loading comparable properties...
Loading nearby active listings...
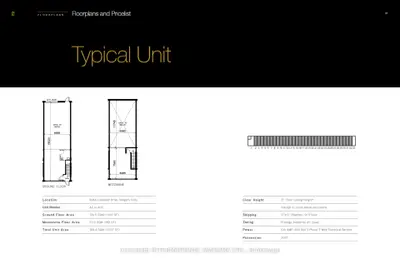
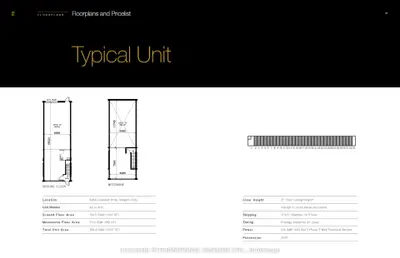
Falls Gate at 8066 Oakwood Drive presents a unique opportunity to own a newly constructed light industrial condominium in a highly accessible Niagara Falls location, just off the QEW. The development will comprise approximately 68,800 SF across 33 premium units designed to accommodate a range of business and investment needs. Typical units offer approximately 2,027 SF over two levels, including 1,447 SF of ground-floor space and a 580 SF mezzanine, with approximately 21' clear height, a 12' x 13' overhead shipping door and 100 AMP, 600 Volt, 3-phase electrical service. Standard features include commercial storefront systems, concrete floors, automatic sprinkler systems, rough-in plumbing, HVAC and gas-fired warehouse heating. Prestige Industrial (PI) zoning permits a variety of uses includ
Census area 35260121; area-wide figures, not facts about this home.
Adapted from Statistics Canada, 2021 Census of Population, Census Profile, 2021. This does not constitute an endorsement by Statistics Canada of this product.