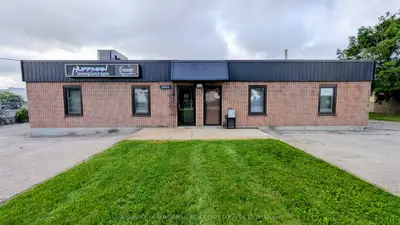
Listed For $2,950,000
Added 1 month ago
3 Baths
8720 Square Feet
Industrial
$17,412 Tax / yr
-
Bedrooms
3
Bathrooms

-
Garages
8720
Square Feet
Our team is here to help.
Loading local market context...
Loading comparable properties...
Loading nearby active listings...
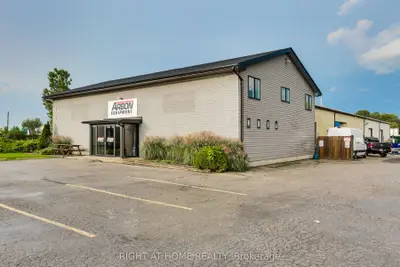
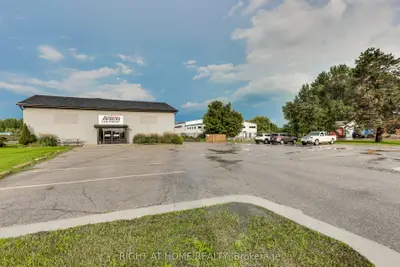
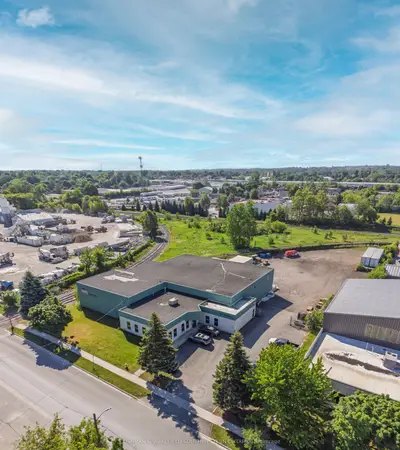
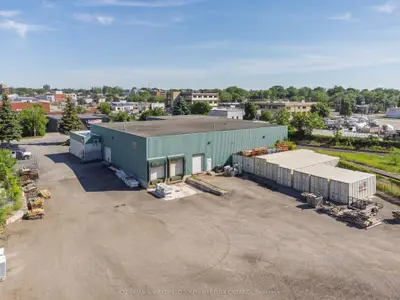
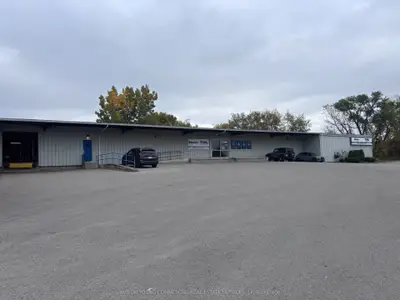
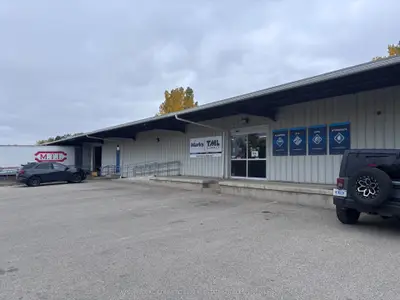
Fully air conditioned 8,720 SF craned building with excess land. Sought after General Industrial (GI1) zoning which allows an expanded list of permitted uses. Double driveway, semi-truck accessible rear yard, full perimeter 6' fencing w/ dual lockable gates, ampleparking.1,200 SF office: dual-entrance security foyer, reception, boardroom, 6 workspaces, file storage, 2 washrooms. Option to split into 2 units for added revenue potential.7,200 SF open-span shop, two sections. Front (~3,000 SF): Approx. 13'8" clear height, accessible washroom, lunchroom w/ appliances. Rear (~4,200 SF clear span): 18' clear height with 5-ton overhead crane (60'x70' runway), 12'x14' roll-up door with concrete apron, ~10,000SF rear lot. Flexible divider walls. Additional 320 SF shop area w/ 1/2 - ton jib crane, p
Census area 35390859; area-wide figures, not facts about this home.
Adapted from Statistics Canada, 2021 Census of Population, Census Profile, 2021. This does not constitute an endorsement by Statistics Canada of this product.