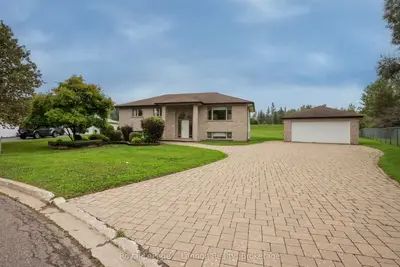
Listed For $699,900
Added 1 month ago
2+1 Beds
3 Baths
1100-1500 sq. ft.
2 Garages
Detached
$6,063 Tax / yr
2+1
Bedrooms
3
Bathrooms

2
Garages
1100-1500
sq. ft.
Our team is here to help.
Loading local market context...
Loading comparable properties...
Loading nearby active listings...
This raised bungalow at 2196 Falconcrest Drive features a fully finished lower level with in-floor radiant heat and a large rec room, office, and three bedrooms.
The main floor offers approximately 1,438 sq ft with hardwood flooring and a renovated kitchen including a large island, built-in oven, and stainless steel appliances.
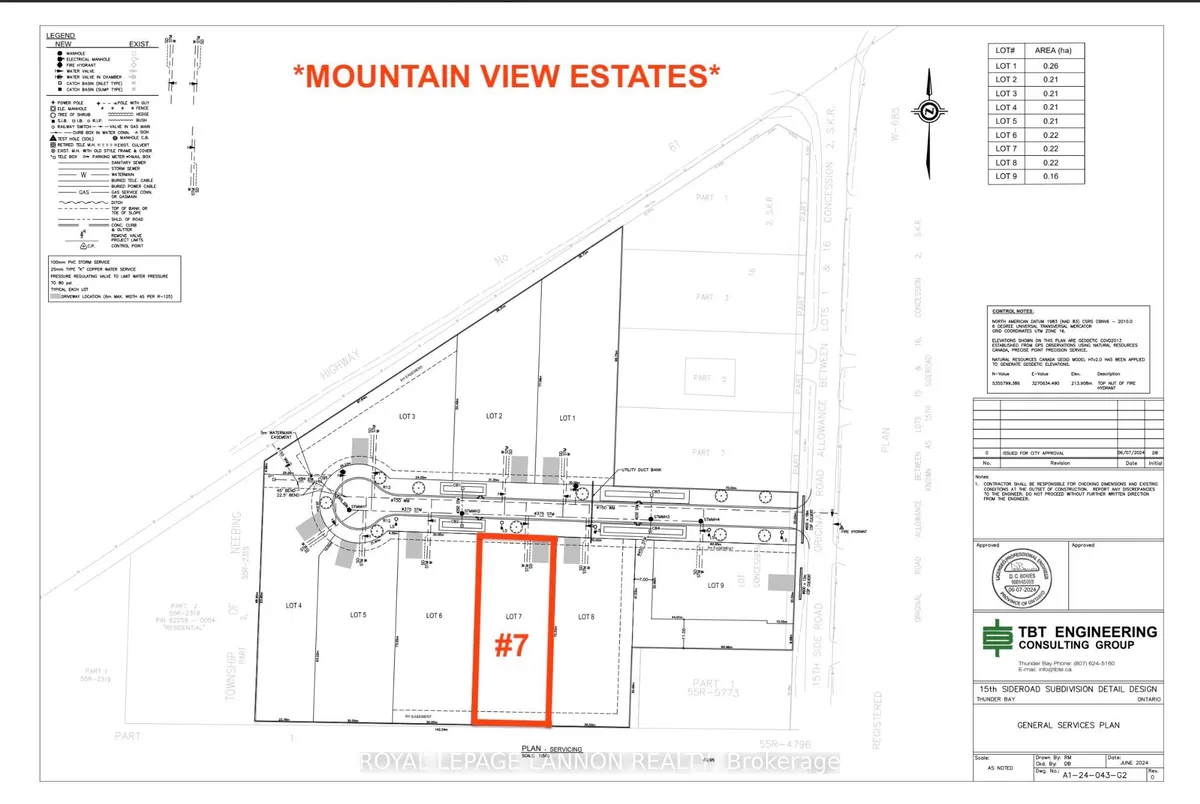
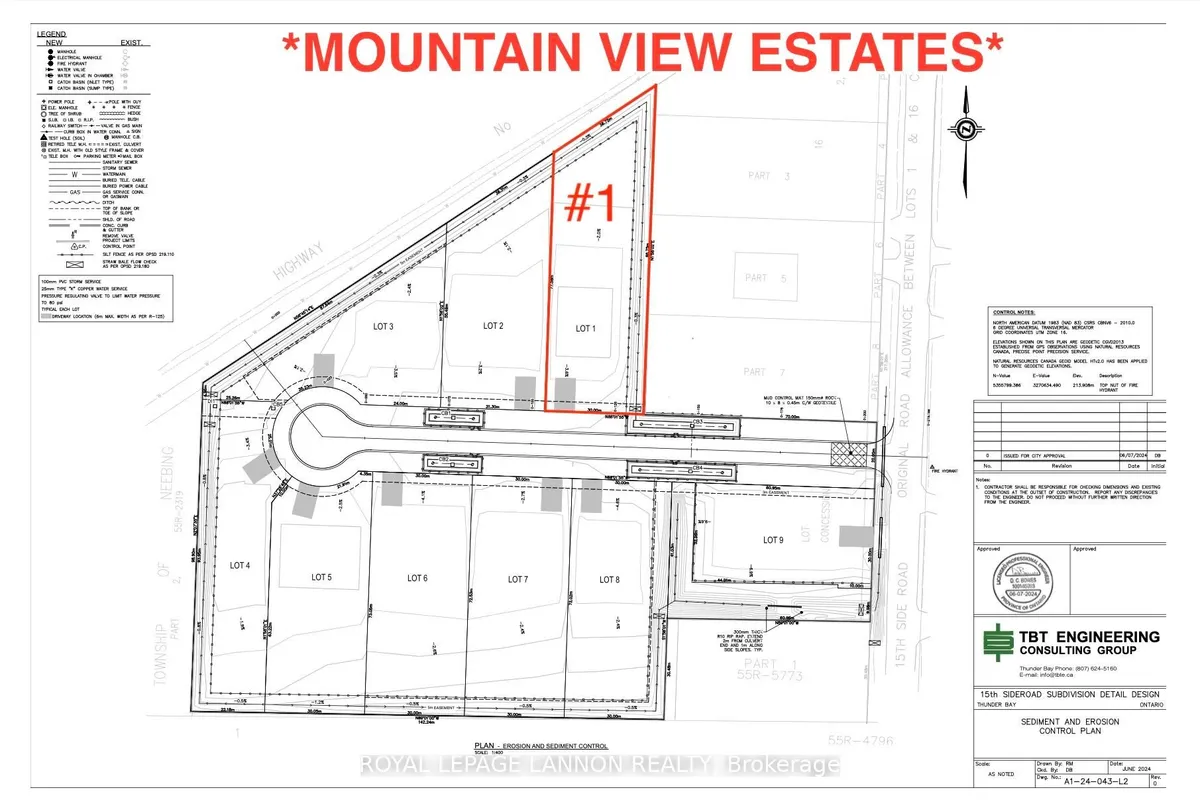
Outdoor amenities include a landscaped 0.67 acre pie-shaped lot with a lawn sprinkler system and a deck accessible from the kitchen.
AI-generated summary. Verify important details.
Census area 35580437; area-wide figures, not facts about this home.
Adapted from Statistics Canada, 2021 Census of Population, Census Profile, 2021. This does not constitute an endorsement by Statistics Canada of this product.