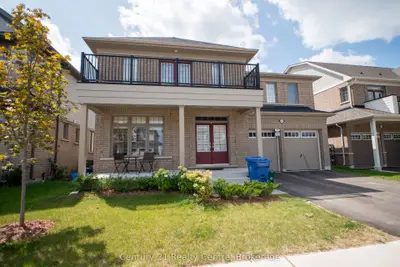
Listed For $1,199,000
Added 1 month ago
4 Beds
4 Baths
3500-5000 sq. ft.
2 Garages
Detached
$8,021 Tax / yr
4
Bedrooms
4
Bathrooms

2
Garages
3500-5000
sq. ft.
Our team is here to help.
Loading local market context...
Estimated market value
Estimate is in line with the asking price
Likely range
Automated estimate, not an appraisal. Updated .
Loading comparable properties...
Loading nearby active listings...
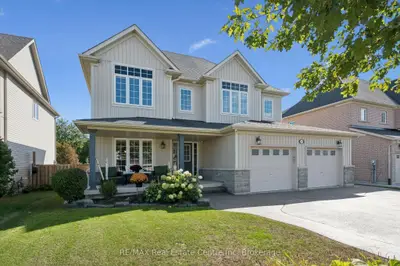
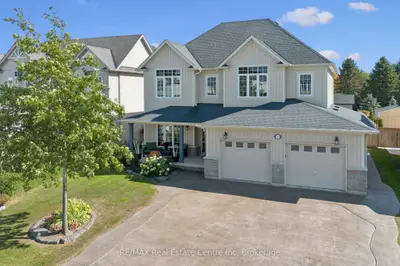
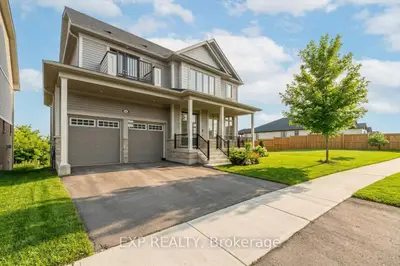
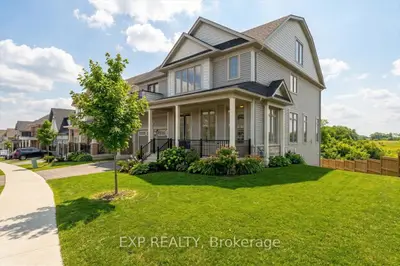
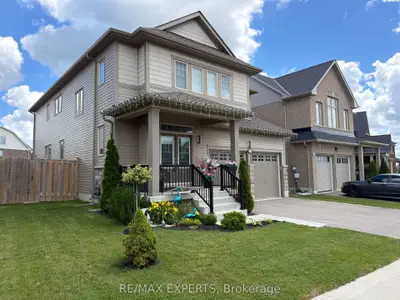
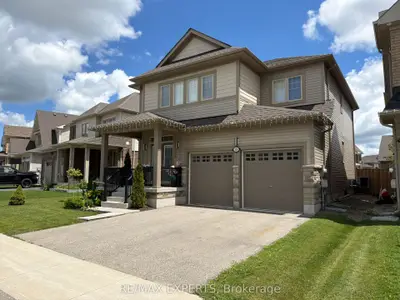
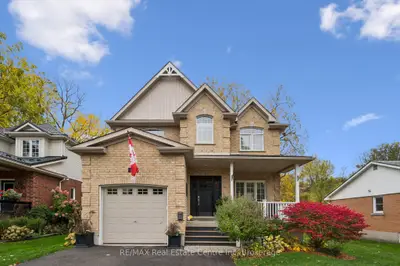
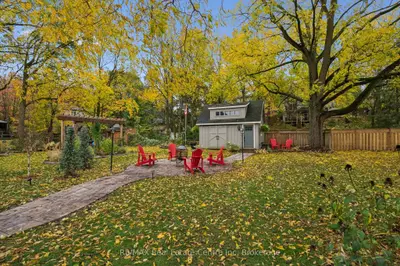
This property features a two-storey all-brick exterior with a walk-out basement backing onto agricultural greenspace, including $50,000 spent on the brick exterior and $50,000 on the greenspace backing.
The main floor offers 9-foot ceilings, an open-concept dining room with a ceiling open to above, a great room with a gas fireplace and walk-out to a deck overlooking the greenspace, a home office, a laundry room, and a mudroom with direct garage access.
The upper level includes four bedrooms, each with its own ensuite or semi-ensuite bathroom, and the primary bedroom is equipped with double walk-in closets and a 5-piece ensuite.
AI-generated summary. Verify important details.
Census area 35230293; area-wide figures, not facts about this home.
Adapted from Statistics Canada, 2021 Census of Population, Census Profile, 2021. This does not constitute an endorsement by Statistics Canada of this product.