Listed For $1,679,000
Added 1 month ago
3+2 Beds
4 Baths
2000-2500 sq. ft.
2 Garages
Detached
$9,359 Tax / yr
3+2
Bedrooms
4
Bathrooms

2
Garages
2000-2500
sq. ft.
Our team is here to help.
Estimated market value
Estimate is in line with the asking price
Likely range
Automated estimate, not an appraisal. Updated .
Loading comparable properties...
Loading nearby active listings...
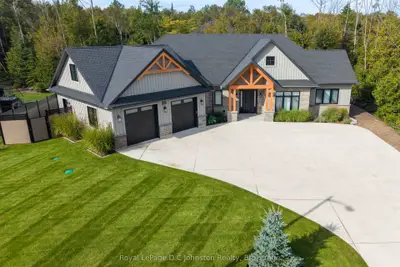
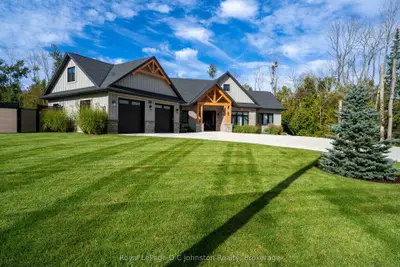
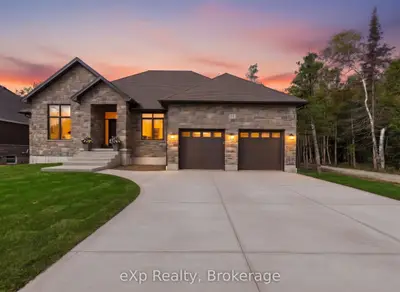
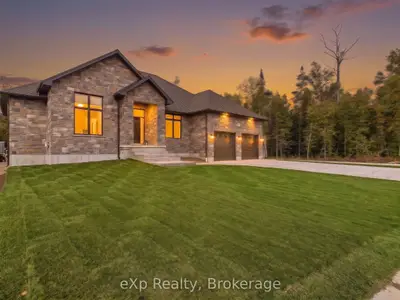
This ICF-built bungalow at 9 Lakeside Woods Crescent features radiant in-floor heating throughout the main floor and the finished lower level, including the double car garage which is equipped with an EV charger.
The main floor offers a chef-inspired kitchen with a 6-burner gas range, wall oven, convection microwave, double refrigerator, walk-in pantry, and a large island with a bar fridge, alongside a family room with a stone gas fireplace.
The primary suite includes a walk-in closet with custom built-ins and a luxurious ensuite with double sinks, glass shower, and soaker tub, while the second bedroom also has its own 4-pc ensuite.
AI-generated summary. Verify important details.
Census area 35410176; area-wide figures, not facts about this home.
Adapted from Statistics Canada, 2021 Census of Population, Census Profile, 2021. This does not constitute an endorsement by Statistics Canada of this product.