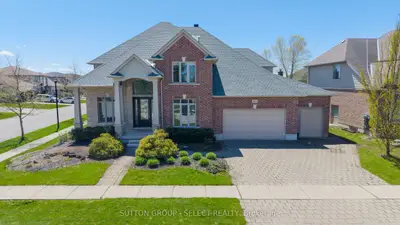
Listed For $1,249,900
Added 2 months ago
4+1 Beds
4 Baths
3500-5000 sq. ft.
3 Garages
Detached
$11,727 Tax / yr
4+1
Bedrooms
4
Bathrooms

3
Garages
3500-5000
sq. ft.
Our team is here to help.
Loading local market context...
Estimated market value
Estimate is in line with the asking price
Likely range
Automated estimate, not an appraisal. Updated .
Loading comparable properties...
Loading nearby active listings...
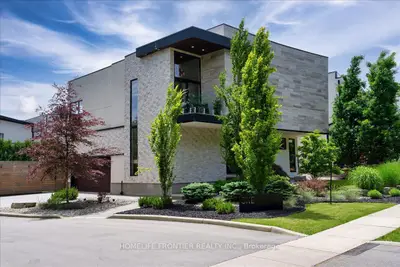
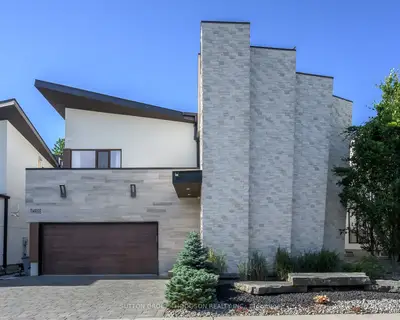
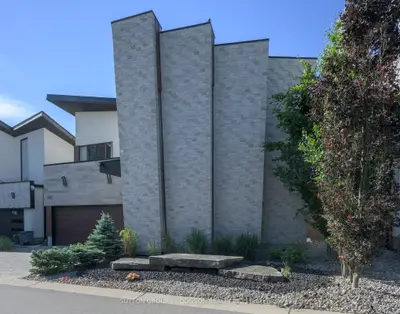
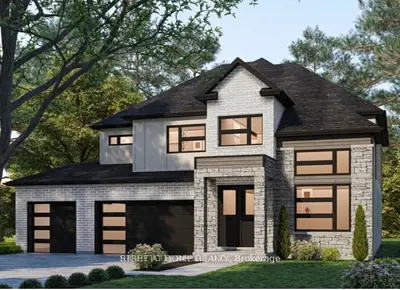
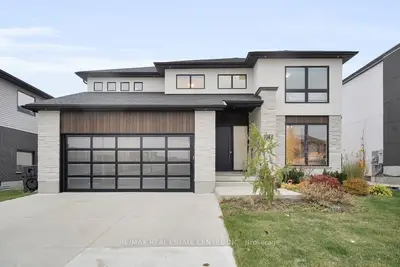
The property features a triple car garage with a separate staircase to the lower level and a fully finished basement with a separate entrance, a workshop, and two fireplaces.
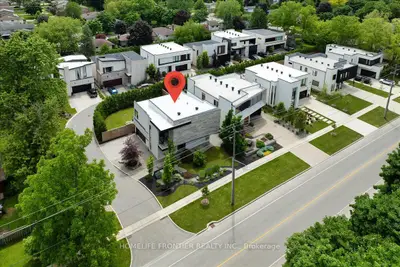
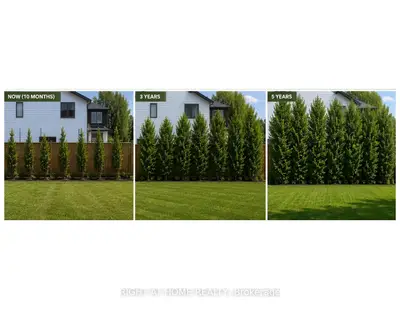
Outdoor amenities include a fenced, pool-sized yard on a wide corner lot, a covered patio with an integrated wood-burning fireplace, and proximity to Wickerson Heights, Byron Village, Thames River, West 5, and RiverBend Golf & Hunt Club.
The main level offers a private office, a kitchen with extensive cabinetry, a large centre island, a gas range, and a walk-in pantry, alongside a wet bar/servery and main floor in-unit laundry.
AI-generated summary. Verify important details.
Real estate boards require you toLog into see sold or leased prices and complete board-provided details.
Census area 35390899; area-wide figures, not facts about this home.
Adapted from Statistics Canada, 2021 Census of Population, Census Profile, 2021. This does not constitute an endorsement by Statistics Canada of this product.