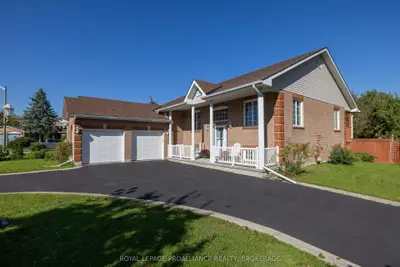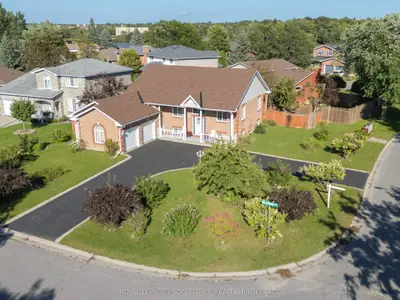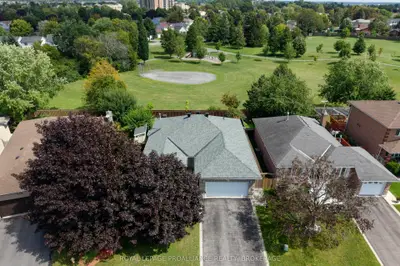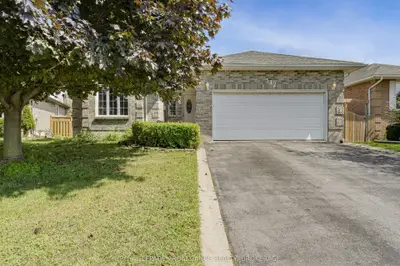
Listed For $699,900
Added 2 months ago
3+2 Beds
3 Baths
2000-2500 sq. ft.
2 Garages
Detached
$7,786 Tax / yr
3+2
Bedrooms
3
Bathrooms

2
Garages
2000-2500
sq. ft.
Our team is here to help.
Loading local market context...
Estimated market value
Estimate is in line with the asking price
Likely range
Automated estimate, not an appraisal. Updated .
Loading comparable properties...
Loading nearby active listings...
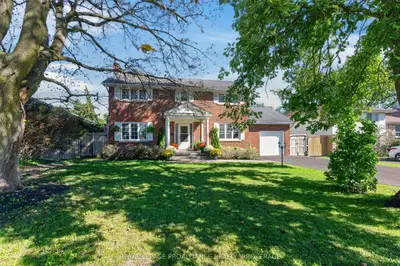
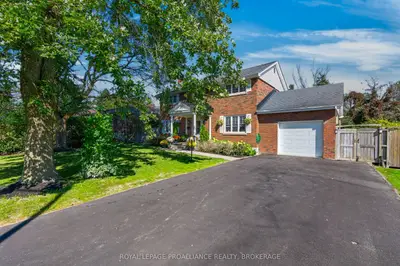
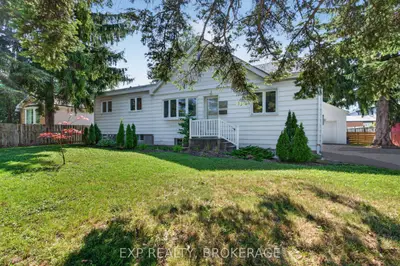
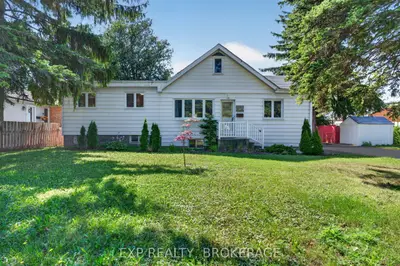
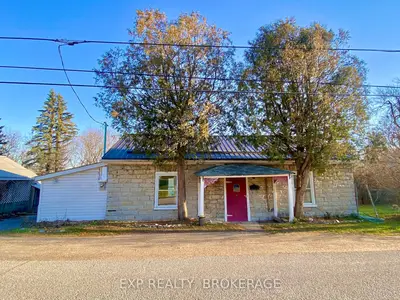
This property includes two limestone residences at 912 and 920 Purdy Mills Road on a 1.695-acre lot with development potential due to D, R1 zoning and exposure to John Counter Boulevard.
Both residences feature durable metal roofs and historic limestone exteriors, with one home offering a fireplace and the potential to convert a 3-bedroom layout to 4 bedrooms.
The exterior amenities include a deck, an enclosed porch, and a privacy feature, set within a wooded/treed environment.
AI-generated summary. Verify important details.
Census area 35100317; area-wide figures, not facts about this home.
Adapted from Statistics Canada, 2021 Census of Population, Census Profile, 2021. This does not constitute an endorsement by Statistics Canada of this product.