

Listed For $1,198,000
Added 1 month ago
4 Beds
3 Baths
2500-3000 sq. ft.
2 Garages
Detached
4
Bedrooms
3
Bathrooms

2
Garages
2500-3000
sq. ft.
Our team is here to help.
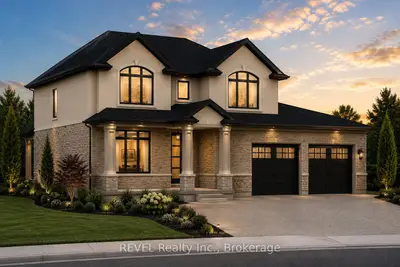
This property at 7547 Sherrilee Crescent in Niagara Falls is a to-be-built 2-storey home featuring a stone-and-stucco exterior and quartz countertops throughout.
The proposed floor plan includes a primary suite with a walk-in closet and an ensuite bathroom with a soaker tub and glass tile shower.
The second level will offer upper-level laundry, and the main floor includes a flex room suitable for an office or dining room.
AI-generated summary. Verify important details.