Listed For $574,900
Added 3 months ago
2 Beds
2 Baths
1100-1500 sq. ft.
1 Garage
Att/Row/Townhouse
$3,812 Tax / yr
2
Bedrooms
2
Bathrooms

1
Garages
1100-1500
sq. ft.
Our team is here to help.
Loading local market context...
Estimated market value
Estimate is in line with the asking price
Likely range
Automated estimate, not an appraisal. Updated .
Loading comparable properties...
Loading nearby active listings...
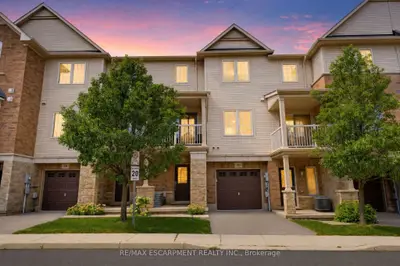
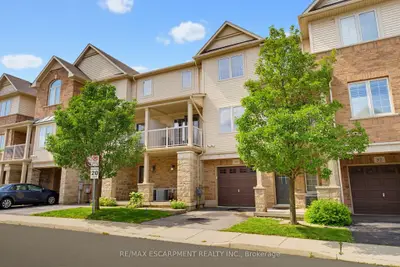
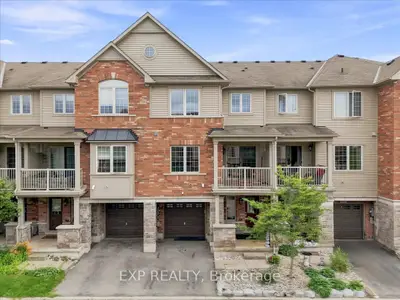
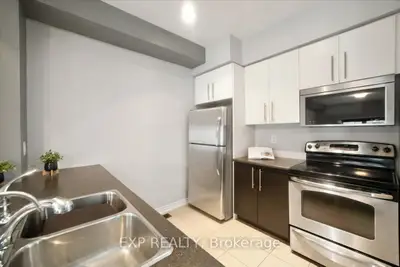
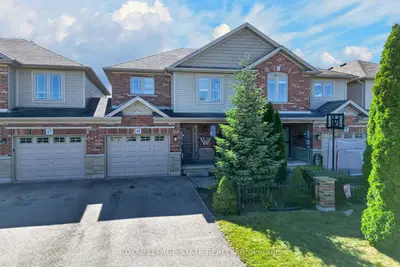
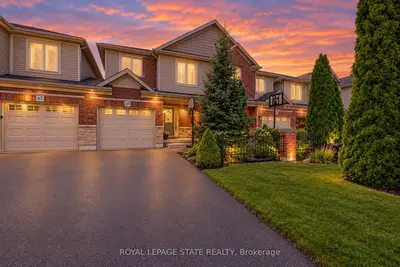
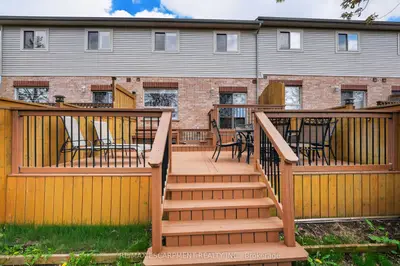
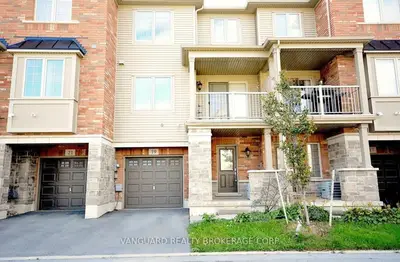
This three-storey freehold townhome features an open-concept layout with builder upgrades, including granite countertops, ceramic floors, and extended oak cabinetry in the eat-in kitchen, which also includes stainless steel appliances and a gas line for the stove.
The living and dining area offers engineered hardwood floors, 9-ft ceilings, and a walkout to the balcony, while the entry level provides a two-piece powder room, laundry facilities, and direct garage access.
The primary bedroom offers lake views and ample closet space, complemented by a second bedroom with similar views and a main bathroom featuring ceramic floors and a custom marble vanity.
AI-generated summary. Verify important details.
Real estate boards require you toLog into see sold or leased prices and complete board-provided details.
Census area 35260338; area-wide figures, not facts about this home.
Adapted from Statistics Canada, 2021 Census of Population, Census Profile, 2021. This does not constitute an endorsement by Statistics Canada of this product.