

Listed For $750,000
Added 2 months ago
6 Beds
6 Baths
3000-3500 sq. ft.
4 Garages
Detached
$3,311 Tax / yr
6
Bedrooms
6
Bathrooms

4
Garages
3000-3500
sq. ft.
Our team is here to help.
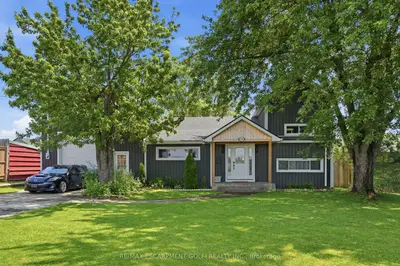
This sidesplit residence at 7186 Garner Rd, Niagara Falls, features three distinct living areas, including a principal home with a renovated kitchen offering granite countertops and luxury vinyl plank flooring, a second fully renovated suite with in-floor heating and a ductless HVAC system, and an upper loft with its own kitchen and bathroom.
The property includes a detached heated garage/shop with 12-foot ceilings, providing ample space for vehicles or a workshop, alongside parking for up to 12 vehicles.
Additional features include 200-amp electrical service, two tankless water heaters, and an unfinished crawl space basement, offering significant flexibility for various uses.
AI-generated summary. Verify important details.