Listed For $699,900
Added 4 months ago
2 Beds
2 Baths
1000-1199 sq. ft.
1 Garage
Other
2
Bedrooms
2
Bathrooms

1
Garages
1000-1199
sq. ft.
Our team is here to help.
Loading local market context...
Loading comparable properties...
Loading nearby active listings...
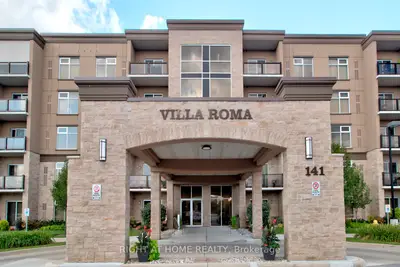
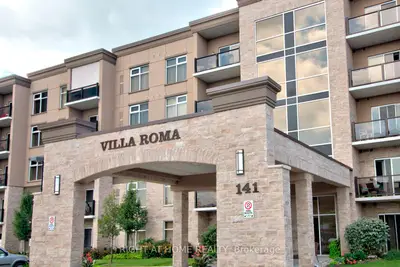
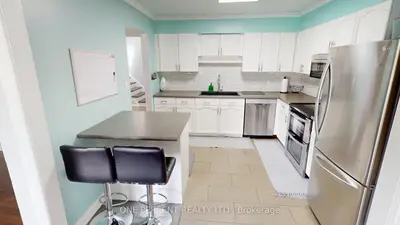
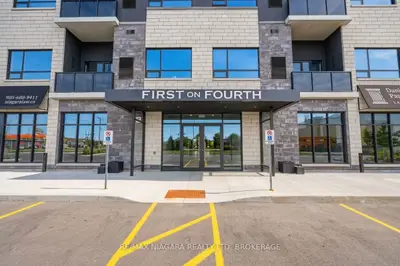
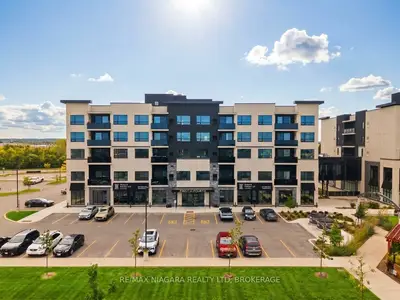
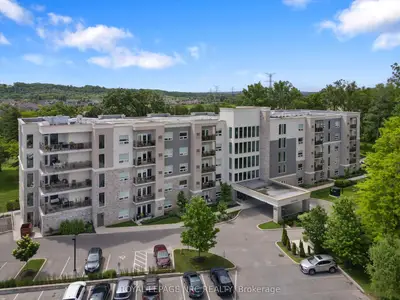
This 5th-floor unit, built in 2020 within the Villa Serena 55+ community, features an open-concept layout with quartz countertops, a tile backsplash, and high ceilings, leading to a tiled balcony offering views of the sports field, park, and escarpment.
The residence includes a primary bedroom on the main floor, an ensuite bathroom with a step-in shower, a second full bathroom, and a dedicated in-suite laundry room.
Villa Serena amenities include underground heated parking with a storage cage, a large storage locker, a main floor party room with a fireplace and billiards, a substantial patio with gazebos and barbecues, community sunrooms, a fitness center, and a craft/sewing room.
AI-generated summary. Verify important details.
Census area 35260826; area-wide figures, not facts about this home.
Adapted from Statistics Canada, 2021 Census of Population, Census Profile, 2021. This does not constitute an endorsement by Statistics Canada of this product.