Listed For $507,876
Added 4 months ago
2 Beds
3 Baths
1600-1799 sq. ft.
1 Garage
Condo Townhouse
2
Bedrooms
3
Bathrooms

1
Garages
1600-1799
sq. ft.
Our team is here to help.
Loading local market context...
Estimated market value
Estimate is in line with the asking price
Likely range
Automated estimate, not an appraisal. Updated .
Loading comparable properties...
Loading nearby active listings...
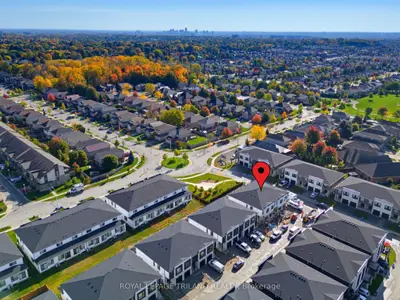
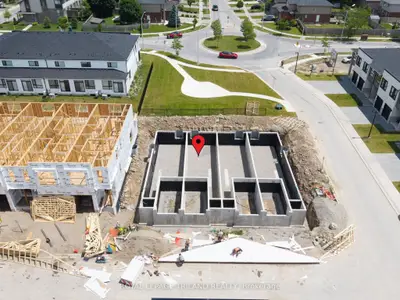
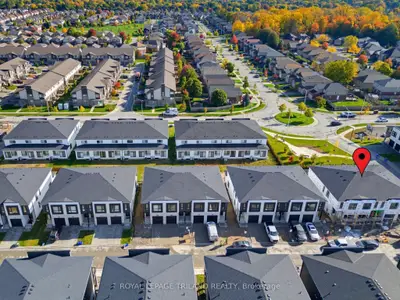
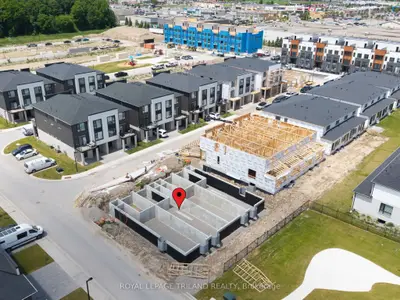
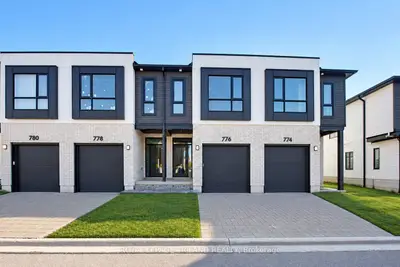
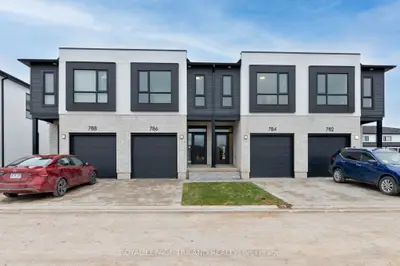
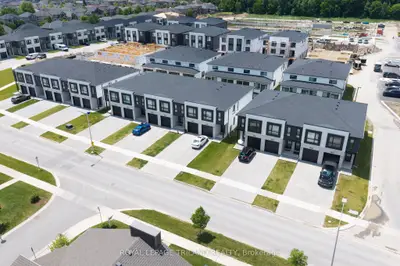
This two-storey townhome, located in the Hyde Park community of Northwest London, features a full unfinished basement with the option for builder-finished additions including a bedroom, rec room, and full bath.
The interior unit, known as the 'Black Cedar Plan', offers 1628 sq ft above grade and includes luxury vinyl plank flooring on the main and upper floors, quartz countertops, and a second-floor laundry room.
The master ensuite is a 4-piece and includes a tile and glass shower and double sinks.
AI-generated summary. Verify important details.
Census area 35390355; area-wide figures, not facts about this home.
Adapted from Statistics Canada, 2021 Census of Population, Census Profile, 2021. This does not constitute an endorsement by Statistics Canada of this product.