Listed For $639,619
Added 4 months ago
2 Beds
2 Baths
1100-1500 sq. ft.
2 Garages
Detached
2
Bedrooms
2
Bathrooms

2
Garages
1100-1500
sq. ft.
Our team is here to help.
Loading local market context...
Estimated market value
Estimate is in line with the asking price
Likely range
Automated estimate, not an appraisal. Updated .
Loading comparable properties...
Loading nearby active listings...
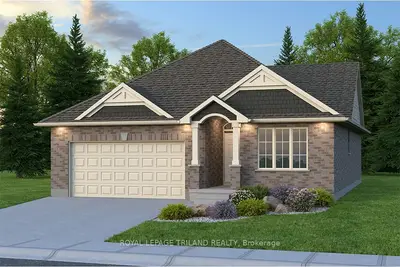
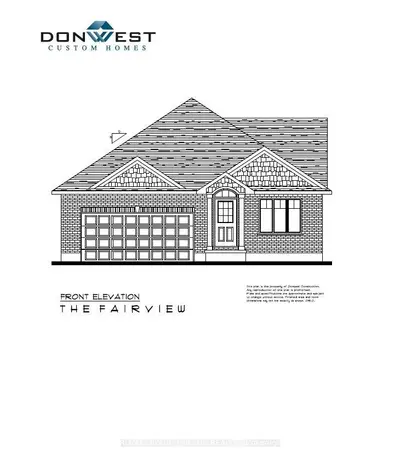
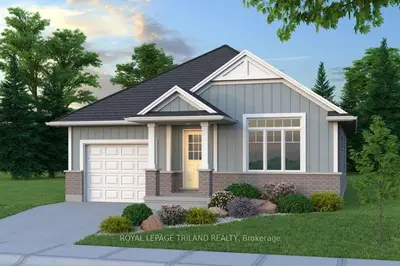
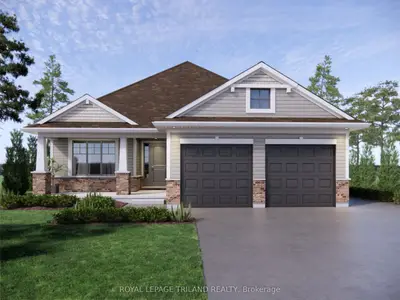
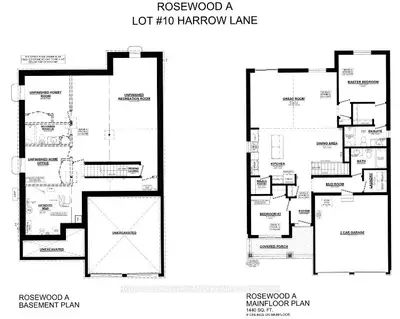
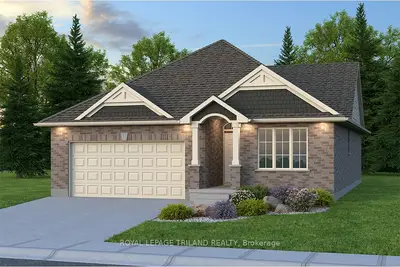
The Fairview model is a 1257 square foot bungalow, a new construction by Don West Custom Homes, scheduled for completion on December 11, 2026, within the Sandymount Subdivision.
The interior features engineered hardwood & tile flooring throughout the main floor, an open concept kitchen with quartz countertops, and a primary bedroom with a 3-piece ensuite bathroom and walk-in closet.
This residence includes an ERV/HRV system and an On Demand Water Heater, with proximity to a Place Of Worship, School, and School Bus Route.
AI-generated summary. Verify important details.
Census area 35340185; area-wide figures, not facts about this home.
Adapted from Statistics Canada, 2021 Census of Population, Census Profile, 2021. This does not constitute an endorsement by Statistics Canada of this product.