Listed For $1,899,900
Added 4 months ago
4 Beds
4 Baths
3000-3500 sq. ft.
2 Garages
Detached
$9,214 Tax / yr
4
Bedrooms
4
Bathrooms

2
Garages
3000-3500
sq. ft.
Our team is here to help.
Loading local market context...
Estimated market value
Estimate is in line with the asking price
Likely range
Automated estimate, not an appraisal. Updated .
Loading comparable properties...
Loading nearby active listings...
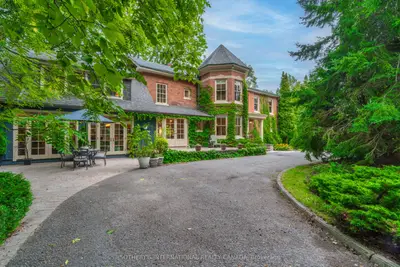
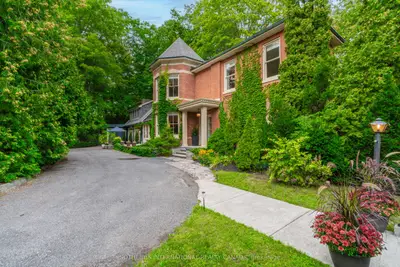
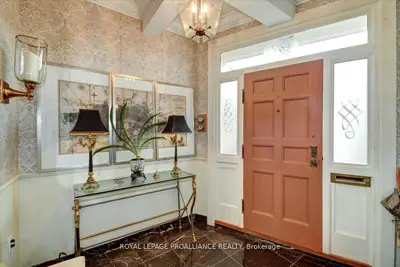
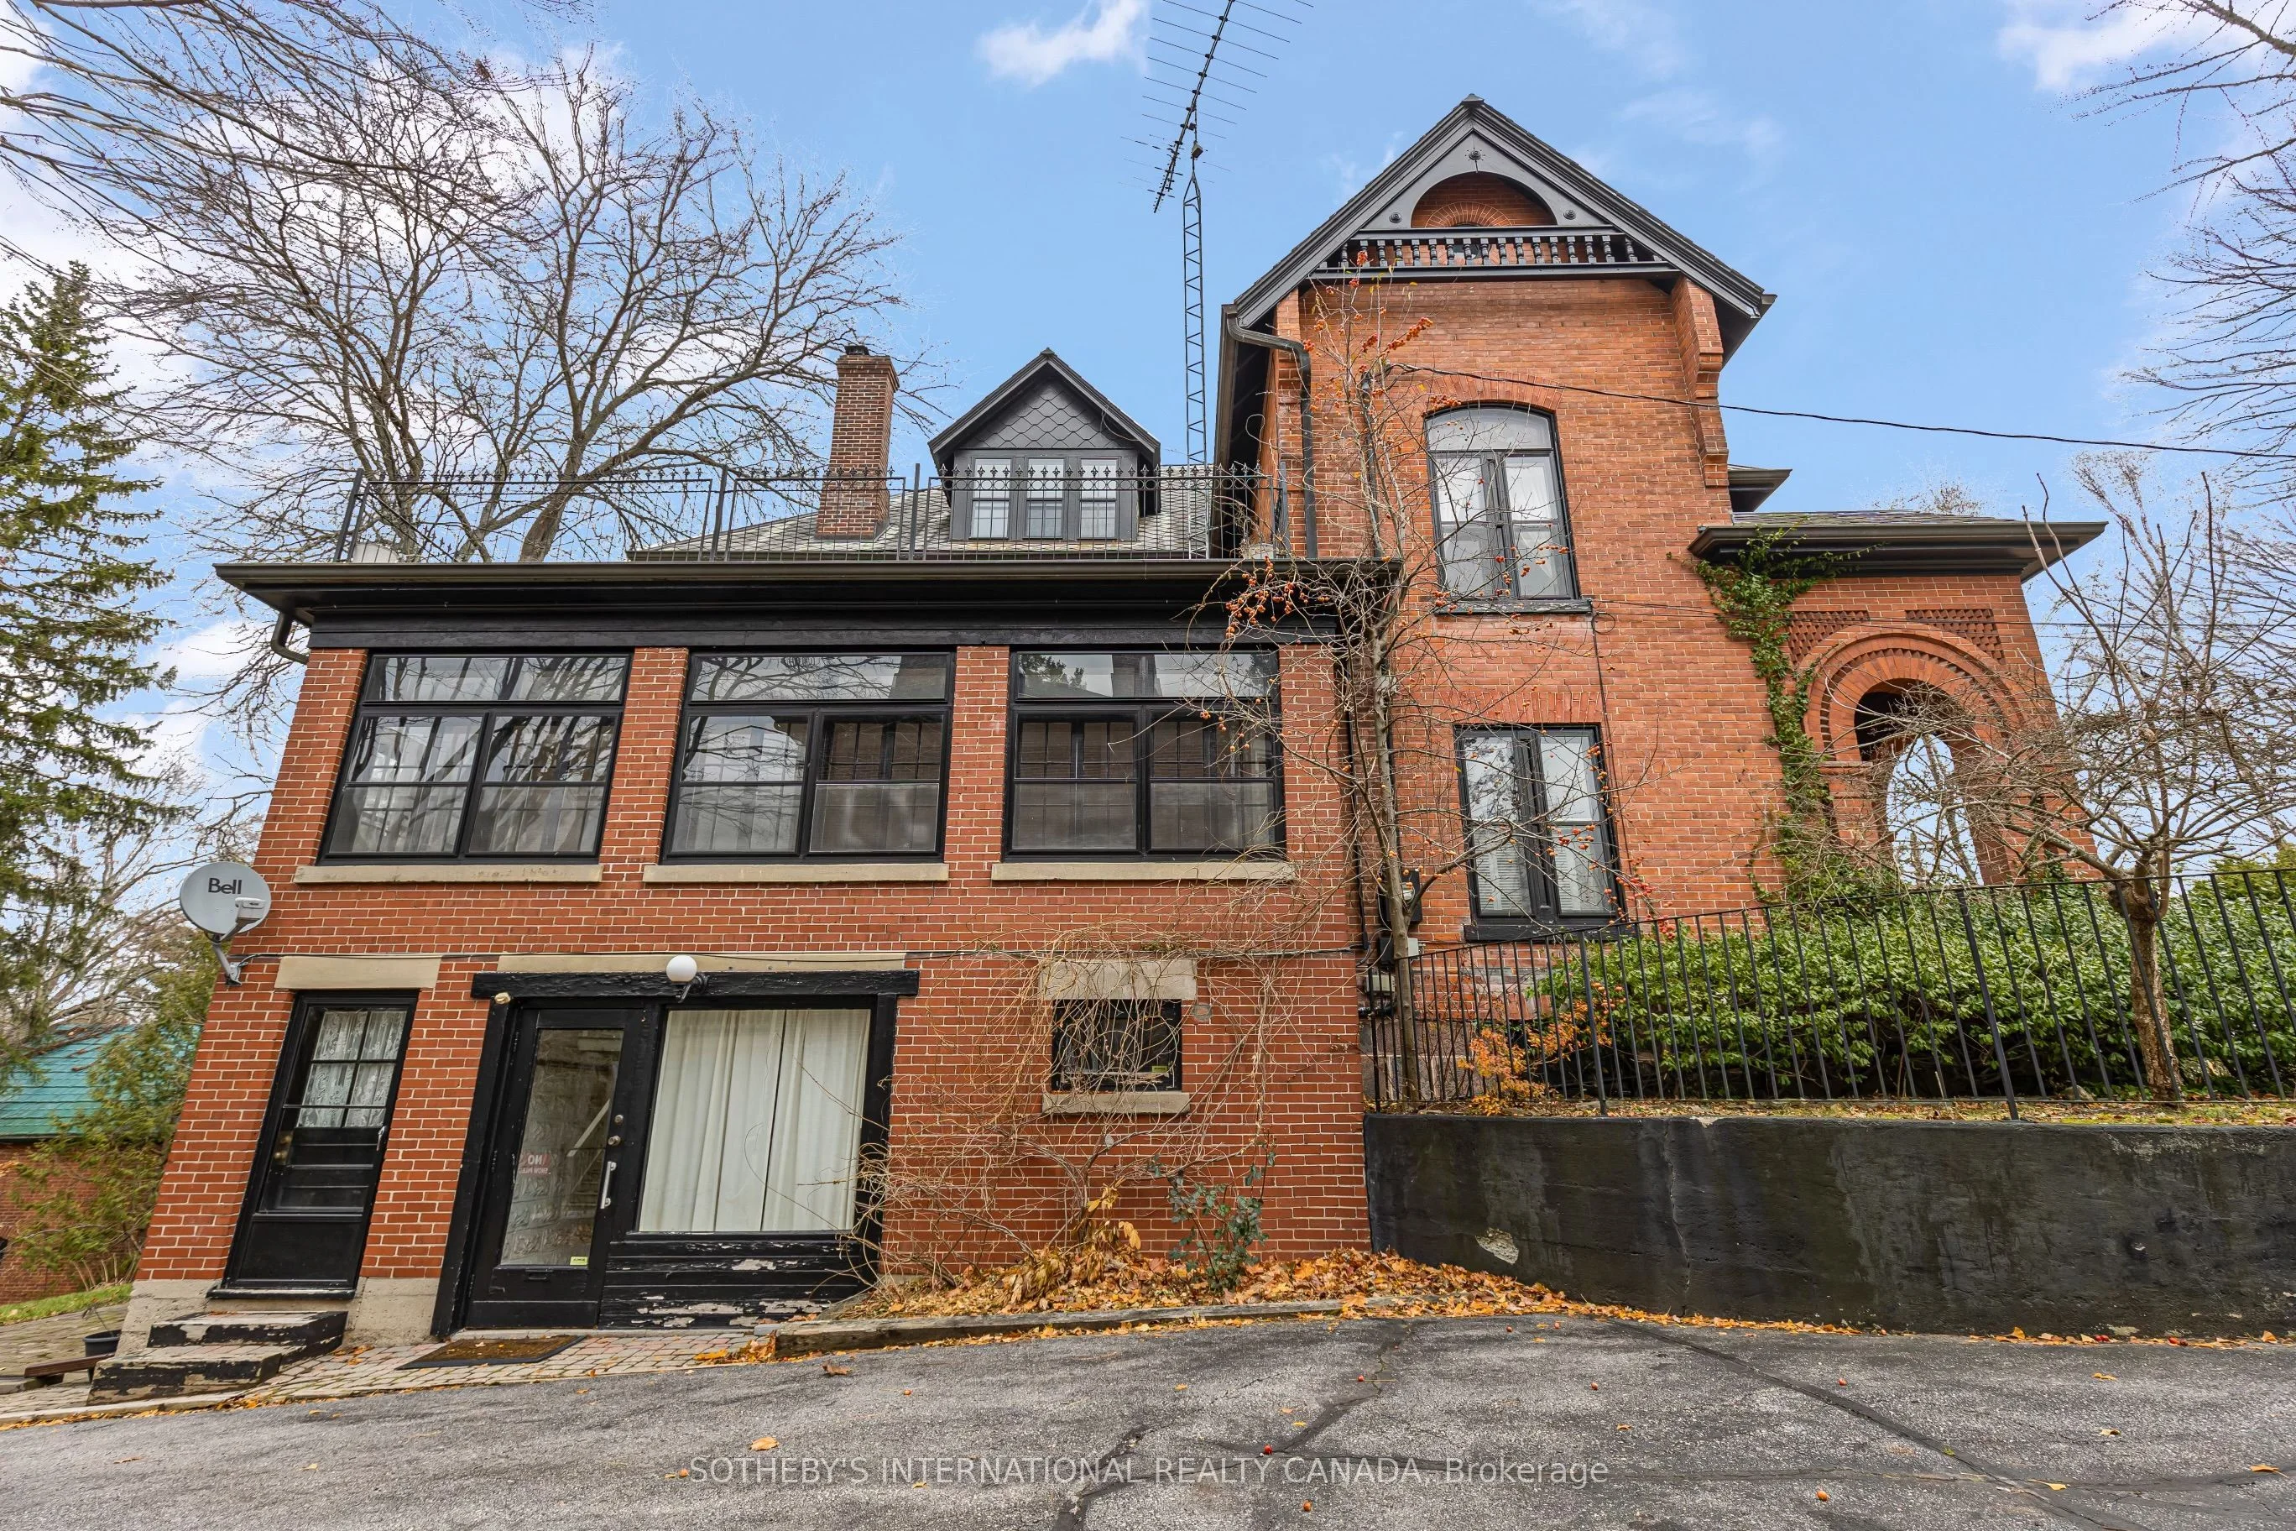
This circa-1880 Centre Hall Plan residence features 9.5-foot ceilings, crown mouldings, and three fireplaces, including one in the primary suite which also offers a walk-in shower/steam room.
The property includes two kitchens: a main kitchen with custom Cherry wood cabinetry and Wolf appliances, and a secondary summer kitchen in the lower level.
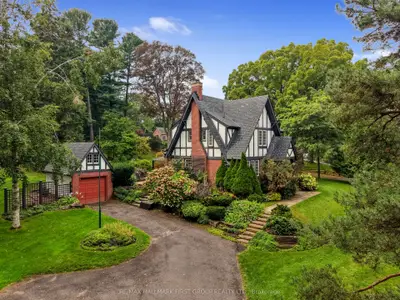
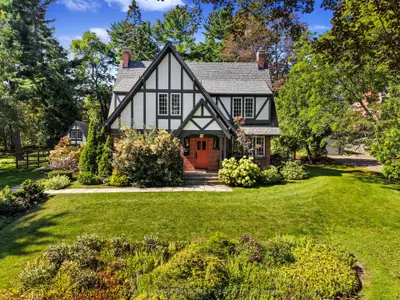
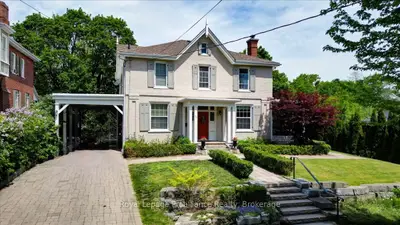
Exterior amenities include a landscaped ravine lot with mature trees, stone pathways, a two-car carport with an electric vehicle charging station, and a three-season screened porch.
AI-generated summary. Verify important details.
Census area 35140253; area-wide figures, not facts about this home.
Adapted from Statistics Canada, 2021 Census of Population, Census Profile, 2021. This does not constitute an endorsement by Statistics Canada of this product.