Listed For $2,250,000
Added 4 months ago
5 Beds
3 Baths
3500-5000 sq. ft.
1 Garage
Detached
$16,409 Tax / yr
5
Bedrooms
3
Bathrooms

1
Garages
3500-5000
sq. ft.
Our team is here to help.
Loading local market context...
Estimated market value
Estimate is in line with the asking price
Likely range
Automated estimate, not an appraisal. Updated .
Loading comparable properties...
Loading nearby active listings...
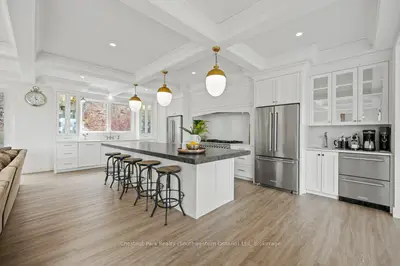
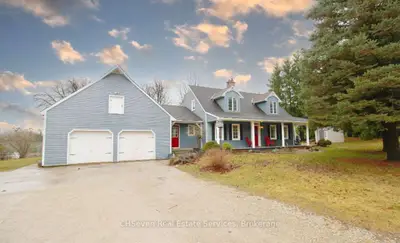
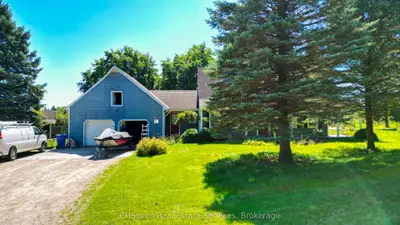
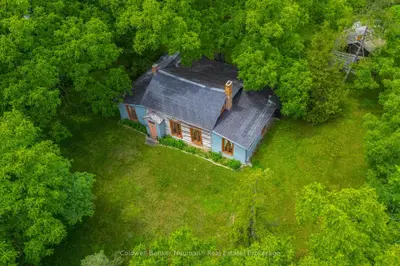
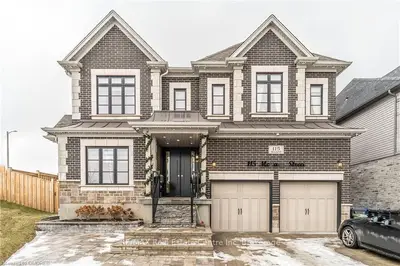
This two-storey residence in Guelph's St. Georges Park neighborhood features a custom Paragon kitchen equipped with Cambria quartz countertops, Miele and Gaggenau appliances, and a wine fridge.
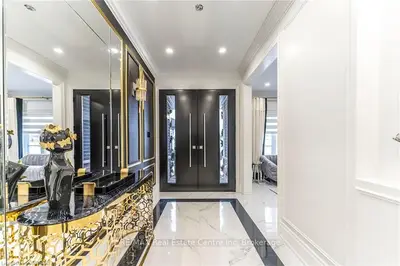
The home includes a living room with a marble accent wall and a gas fireplace, a main floor office with built-in shelving, and engineered European white oak hardwood floors throughout.
Four bathrooms in the residence feature heated floors and Cambria quartz countertops, with the primary suite offering a five-piece ensuite and a walk-in closet.
AI-generated summary. Verify important details.
Census area 35230156; area-wide figures, not facts about this home.
Adapted from Statistics Canada, 2021 Census of Population, Census Profile, 2021. This does not constitute an endorsement by Statistics Canada of this product.
Real estate boards require you toLog into see sold or leased prices and complete board-provided details.