Listed For $699,000
Added 5 months ago
4 Beds
3 Baths
2000-2500 sq. ft.
2 Garages
Detached
4
Bedrooms
3
Bathrooms

2
Garages
2000-2500
sq. ft.
Our team is here to help.
Estimated market value
Estimate is in line with the asking price
Likely range
Automated estimate, not an appraisal. Updated .
Loading comparable properties...
Loading nearby active listings...
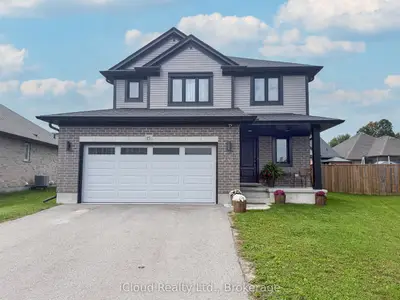
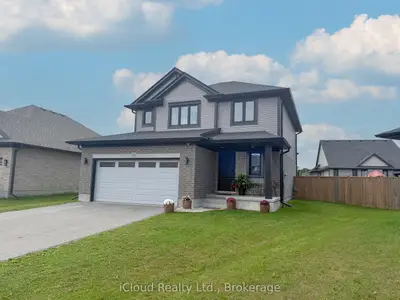
This 2-storey residence in the Northcrest Estates community features an open-concept main floor with 9-foot ceilings, hardwood and ceramic tile flooring, and a designer kitchen equipped with quartz countertops, a central island, and a patio door leading to a rear covered deck with a BBQ gas line.
The upper level includes a primary suite with two walk-in closets and a 5-piece ensuite featuring a freestanding soaker tub, walk-in shower, and double sinks, alongside three additional bedrooms and a full bathroom.
The unfinished basement offers development potential for additional living spaces, and the home includes interior features such as an ERV/HRV and a sump pump.
AI-generated summary. Verify important details.
Census area 35320275; area-wide figures, not facts about this home.
Adapted from Statistics Canada, 2021 Census of Population, Census Profile, 2021. This does not constitute an endorsement by Statistics Canada of this product.