Lease Price $12Sq Ft Net
Added 5 months ago
52499 Square Feet
Industrial
$49,951 Tax / yr
-
Bedrooms
-
Bathrooms

-
Garages
52499
Square Feet
Our team is here to help.
Loading local market context...
Loading comparable properties...
Loading nearby active listings...
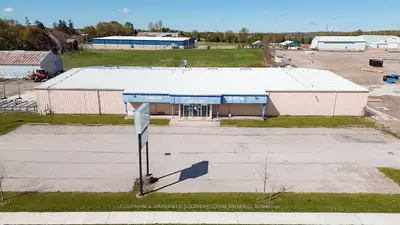
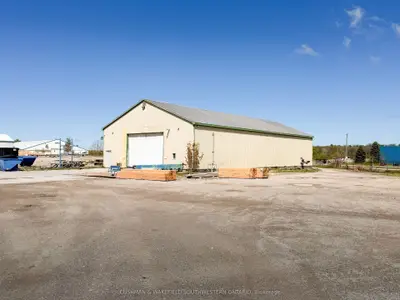
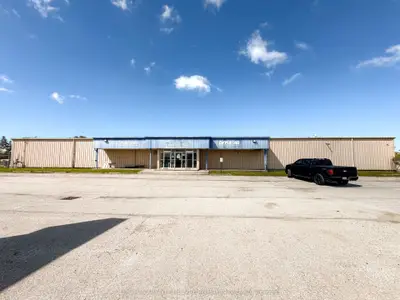
Prime Industrial/Warehouse/Manufacturing building For Lease in Ilderton, Ontario. Total Space Available: 52,499 SF on 14.76 acres of Land. Which includes the plant/warehouse are, front office, lower level and covered shipping/receiving area. Space Breakdown Existing Industrial/Plant Area: 45,313 SF and Existing two-level front office area 7,186 SF or 3,686 SF (Main Floor) and (3,500 SF - 2nd Floor Office) plus 2,075 SF Lower Level. Very nicely finished. Lower-Level area under a portion of the front office area. Ceiling Height: 26 feet to the roof deck and 24 feet to the underside of the roof truss/beam. Loading: 4 Grade Loading Doors in total. 2 doors 18ft high x 16 wide. Power: 3 Phase Power - 600-amp, 347/600 volt. Heating System: Radiant Gas Heat in the Manufacturing area/Plant area and
Census area 35390720; area-wide figures, not facts about this home.
Adapted from Statistics Canada, 2021 Census of Population, Census Profile, 2021. This does not constitute an endorsement by Statistics Canada of this product.