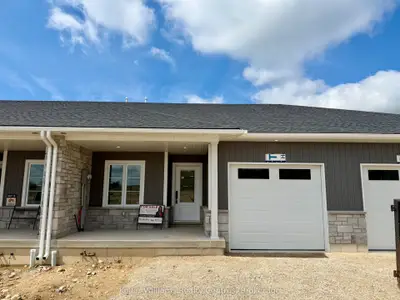
Listed For $472,500
Added 5 months ago
2+1 Beds
2 Baths
1100-1500 sq. ft.
1 Garage
Att/Row/Townhouse
2+1
Bedrooms
2
Bathrooms

1
Garages
1100-1500
sq. ft.
Our team is here to help.
Estimated market value
Estimate is in line with the asking price
Likely range
Automated estimate, not an appraisal. Updated .
Loading comparable properties...
Loading nearby active listings...
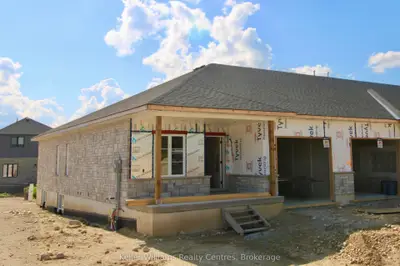
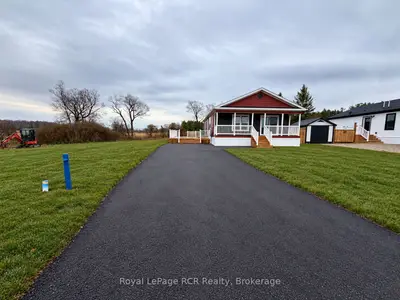
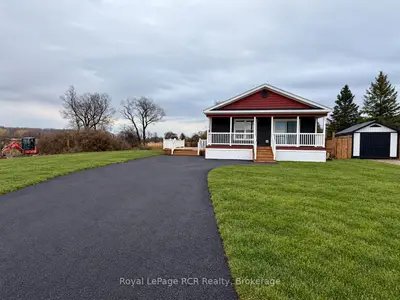
This bungalow located on Tremble Way in Durham features a finished basement and an attached garage with an auto garage door remote.
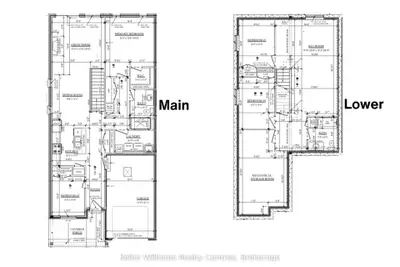
The main floor includes a custom kitchen with quartz countertops and an island, a living room with an electric fireplace, and a primary bedroom with a walk-in closet.
The fully finished basement contains a large rec room, an additional bedroom, an office, and a second bathroom.
AI-generated summary. Verify important details.
Census area 35420292; area-wide figures, not facts about this home.
Adapted from Statistics Canada, 2021 Census of Population, Census Profile, 2021. This does not constitute an endorsement by Statistics Canada of this product.