

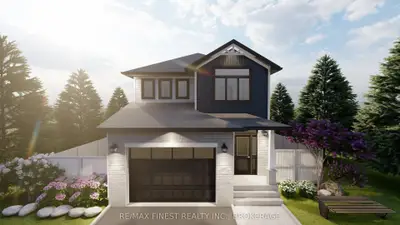
Listed For $738,900
Added 3 months ago
4 Beds
3 Baths
2000-2500 sq. ft.
1.5 Garages
Detached
4
Bedrooms
3
Bathrooms

1.5
Garages
2000-2500
sq. ft.
Our team is here to help.
This two-storey Tundra model by Greene Homes is designed with a rough-in for a future in-law suite, featuring a separate entrance, a bathroom rough-in, and provisions for a future kitchen and laundry facilities in the basement.
The main floor offers an open-concept layout with a Great Room, Kitchen, and Dining Nook, complemented by Quartz countertops and a central island with a breakfast bar.
The second floor contains four bedrooms, including a Primary Suite equipped with a 5-piece ensuite and a walk-in closet, alongside a dedicated laundry room.
AI-generated summary. Verify important details.