Listed For $2,695,000
Added 5 months ago
5 Beds
4 Baths
3500-5000 sq. ft.
3 Garages
Detached
$13,829 Tax / yr
5
Bedrooms
4
Bathrooms

3
Garages
3500-5000
sq. ft.
Our team is here to help.
Estimated market value
Estimate is in line with the asking price
Likely range
Automated estimate, not an appraisal. Updated .
Loading comparable properties...
Loading nearby active listings...
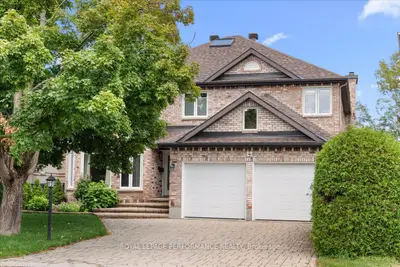
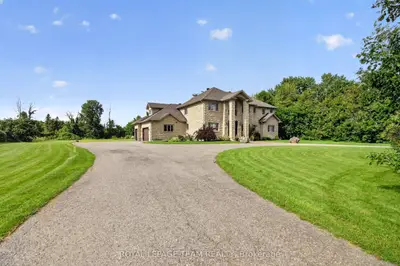
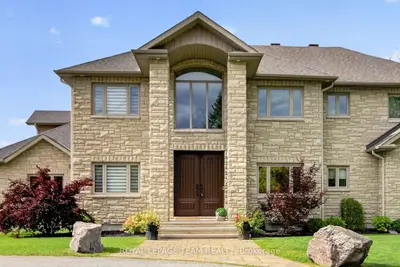
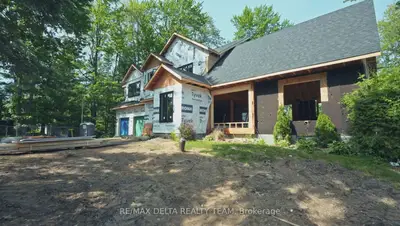
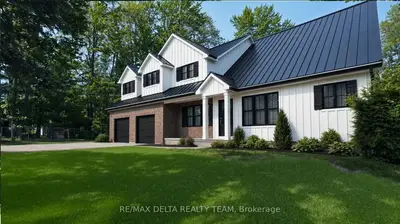
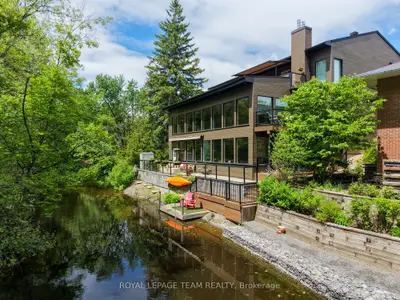
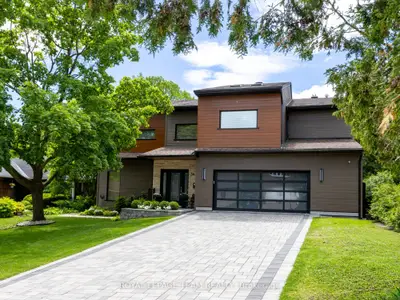
This custom-built residence offers over 5,000 square feet of living space across three levels, featuring a custom-made circuital staircase and Garaventa Elevator access to all four floors.
The interior includes 10-foot ceilings, European windows, hardwood and porcelain flooring, designer lighting by Bocci, Cattelan Italia, and Arteriors, and four fireplaces, including an outdoor Gyrofocus wood-burning centerpiece.
The Downsview kitchen is equipped with Thermador appliances, a built-in coffee bar, and a walk-in pantry, while the primary suite features a spa-like ensuite and a gas fireplace.
AI-generated summary. Verify important details.
Census area 35060573; area-wide figures, not facts about this home.
Adapted from Statistics Canada, 2021 Census of Population, Census Profile, 2021. This does not constitute an endorsement by Statistics Canada of this product.