Listed For $619,900
Added 6 months ago
4+1 Beds
2 Baths
1100-1500 sq. ft.
1.5 Garages
Detached
$2,964 Tax / yr
4+1
Bedrooms
2
Bathrooms

1.5
Garages
1100-1500
sq. ft.
Our team is here to help.
Loading local market context...
Estimated market value
Estimate is in line with the asking price
Likely range
Automated estimate, not an appraisal. Updated .
Loading comparable properties...
Loading nearby active listings...
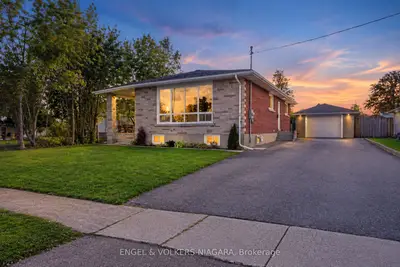
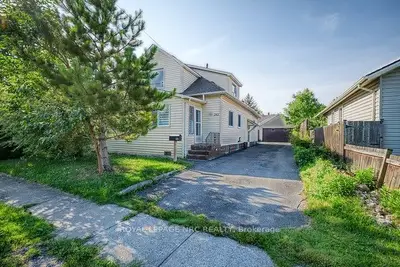
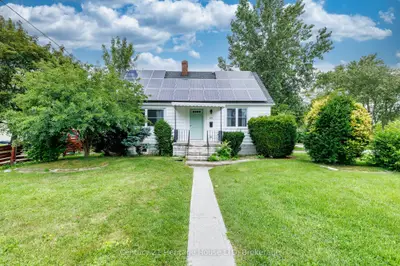
This 1 1/2 storey residence, located in a Fort Erie neighborhood, features a solid brick exterior and has undergone recent renovations including new windows, soffits, fascia, eavestroughs, and an updated HVAC system with a high-efficiency furnace.
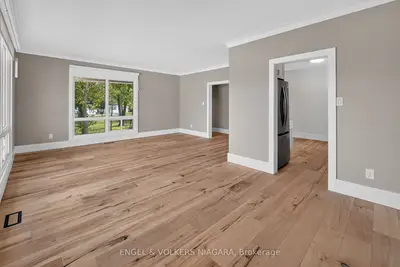
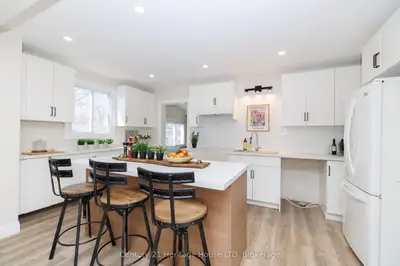
The main level includes an open-concept kitchen with quartz countertops, a herringbone tiled backsplash, and soft-close cabinetry, alongside a primary bedroom and a remodeled bathroom with a quartz vanity countertop.
The property offers a finished basement with a separate entrance, a second kitchen with an island, a walk-in tiled shower, and a dedicated laundry room, providing potential for an accessory apartment.
AI-generated summary. Verify important details.
Census area 35260717; area-wide figures, not facts about this home.
Adapted from Statistics Canada, 2021 Census of Population, Census Profile, 2021. This does not constitute an endorsement by Statistics Canada of this product.