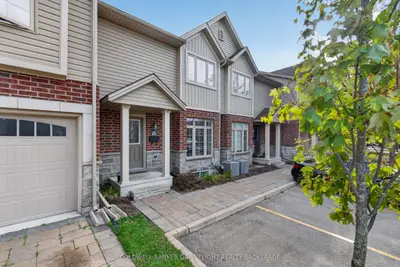
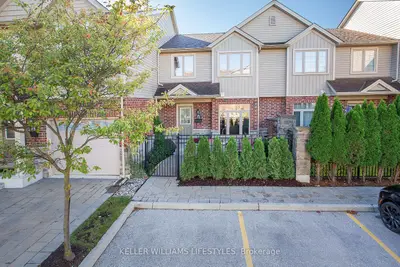
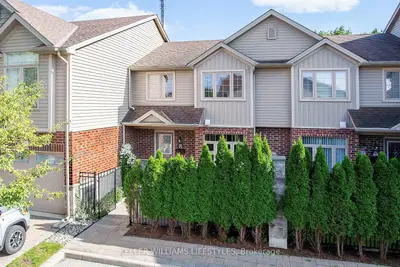
Listed For $514,900
Added 8 months ago
3 Beds
3 Baths
1400-1599 sq. ft.
1 Garage
Condo Townhouse
3
Bedrooms
3
Bathrooms

1
Garages
1400-1599
sq. ft.
Our team is here to help.
Loading local market context...
Estimated market value
Estimate is in line with the asking price
Likely range
Automated estimate, not an appraisal. Updated .
Loading comparable properties...
Loading nearby active listings...
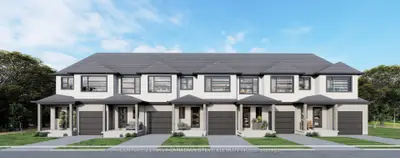
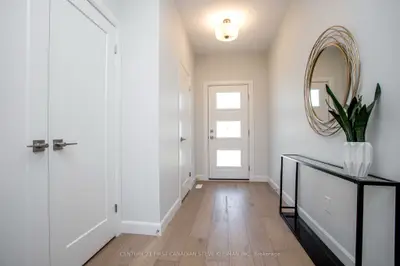
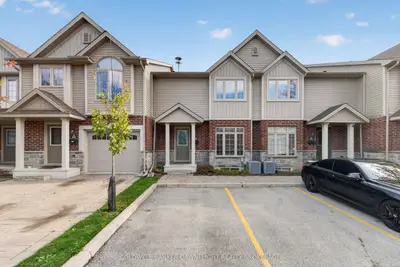
The Stuart 2 floor plan at Fox Crossing offers a complete, ready-for-closing modern two-storey town house condo site designed for contemporary living.
The gourmet kitchen boasts premium Cardinal Fine Cabinetry with soft-close features, floating shelves, and integrated under and over cabinet lighting complemented by quartz countertops and a breakfast bar island.
The primary bedroom features an ensuite walk-in shower with a marble base, tiled surround, and a glass door, alongside a spacious walk-in closet.
AI-generated summary. Verify important details.
Census area 35390727; area-wide figures, not facts about this home.
Adapted from Statistics Canada, 2021 Census of Population, Census Profile, 2021. This does not constitute an endorsement by Statistics Canada of this product.