Listed For $1,338,000
Added Oct 2025
2+2 Beds
3 Baths
1500-2000 sq. ft.
2 Garages
Detached
2+2
Bedrooms
3
Bathrooms

2
Garages
1500-2000
sq. ft.
Our team is here to help.
Loading local market context...
Estimated market value
Estimate is in line with the asking price
Likely range
Automated estimate, not an appraisal. Updated .
Loading comparable properties...
Loading nearby active listings...
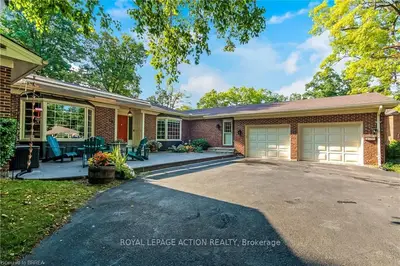
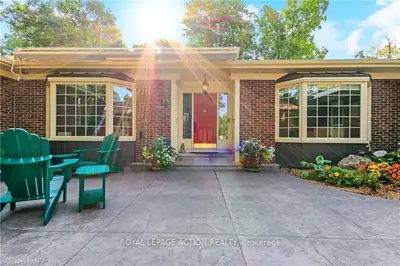
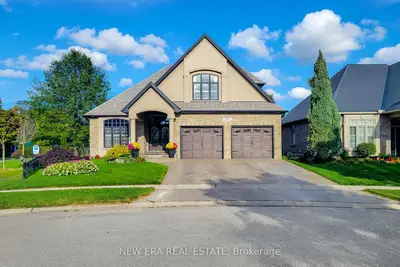
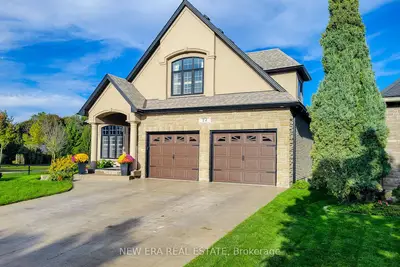
The custom-built Schuit Home boasts an architecturally impressive exterior and thoughtful design, creating a captivating residence.
The open-concept great room features a custom gas fireplace and designer details, illuminated by large windows that maximize natural light throughout the 3000+ sq. ft. of finished living space.
The chef’s kitchen is a showstopper, incorporating high-end custom cabinetry, a 19’x11’ covered patio-adjacent dining area, and a unique coffee bar with waterfall quartz counters.
AI-generated summary. Verify important details.
Census area 35290235; area-wide figures, not facts about this home.
Adapted from Statistics Canada, 2021 Census of Population, Census Profile, 2021. This does not constitute an endorsement by Statistics Canada of this product.