Lease Price $11Sq Ft Net
Added May 2025
2 Baths
4874 Sq Ft Divisible
Industrial
$5 Tax / yr
-
Bedrooms
2
Bathrooms

-
Garages
4874
Sq Ft Divisible
Our team is here to help.
Loading local market context...
Loading comparable properties...
Loading nearby active listings...
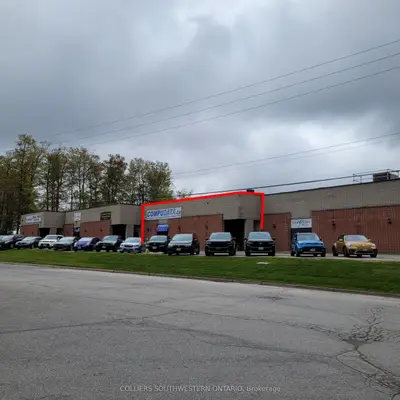
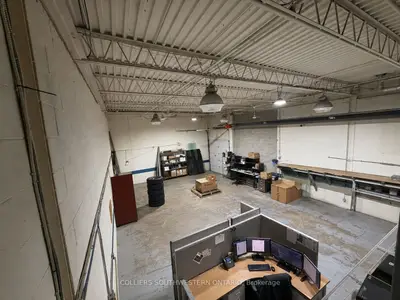
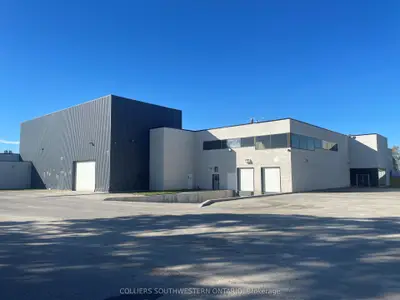
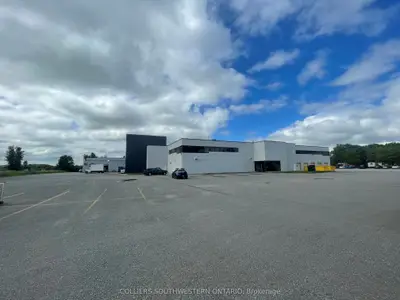
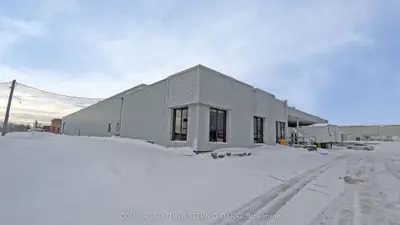
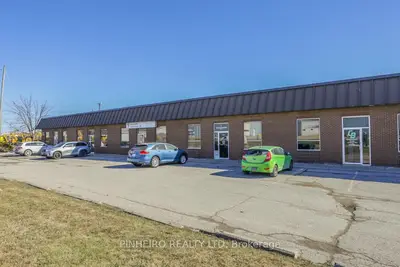
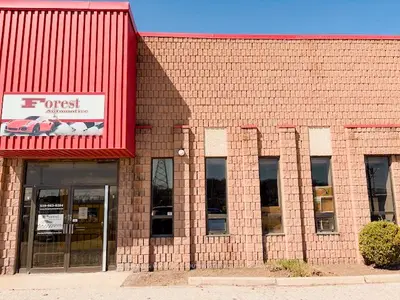
South London multi-tenant Light Industrial building. 2 minute drive to Highway 401 ramp at Highbury Ave. Mix of front office/showroom and rear warehouse space. Unit 8-9 totals 4,874 SF. Could be split to 2,437 SF. 18-foot clear ceiling height. Unit 8 has 1 dock door 7'9"x7'9" with front office and rear warehouse. Unit 9-grade door & 1 dock door with front office and rear warehouse. Units are connected. Professional property management. Zoned LI 2,3 & 7 which allows for a broad range of uses including wholesaling, warehousing, support office, R&D, printing, assembly hall, commercial rec facility and many more. Additional rent projected to be $4.67 PSF in 2026. Space available as of August 1st, 2025.
Census area 35390172; area-wide figures, not facts about this home.
Adapted from Statistics Canada, 2021 Census of Population, Census Profile, 2021. This does not constitute an endorsement by Statistics Canada of this product.