Listed For $489,900
Added Mar 2025
2 Beds
2 Baths
1100-1500 sq. ft.
1 Garage
Att/Row/Townhouse
$1 Tax / yr
2
Bedrooms
2
Bathrooms

1
Garages
1100-1500
sq. ft.
Our team is here to help.
Estimated market value
Estimate is in line with the asking price
Likely range
Automated estimate, not an appraisal. Updated .
Loading comparable properties...
Loading nearby active listings...
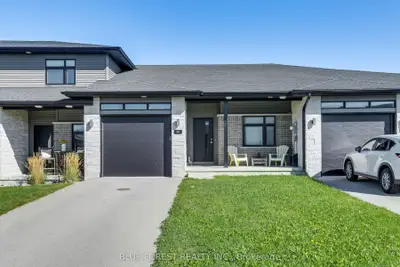
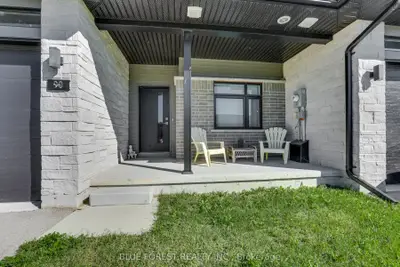
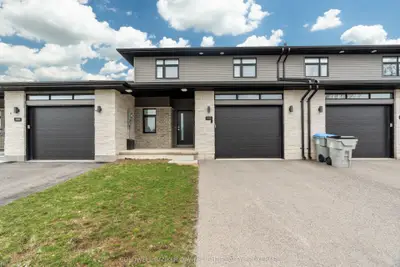
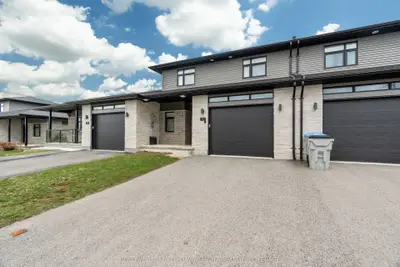
The Hudson bungalow/townhouse plan showcases a contemporary architectural exterior design within the South Pointe subdivision of Exeter.
The expansive open concept design seamlessly integrates the kitchen, dining, and living rooms, featuring nine-foot ceilings on the main floor.
High-quality kitchen and bathroom vanities are complemented by quartz countertops, allowing homeowners to select their preferred finishes during the construction phase.
AI-generated summary. Verify important details.
Census area 35400159; area-wide figures, not facts about this home.
Adapted from Statistics Canada, 2021 Census of Population, Census Profile, 2021. This does not constitute an endorsement by Statistics Canada of this product.