Lease Price $3,499
Added 3 days ago
3+1 Beds
3 Baths
2000-2500 sq. ft.
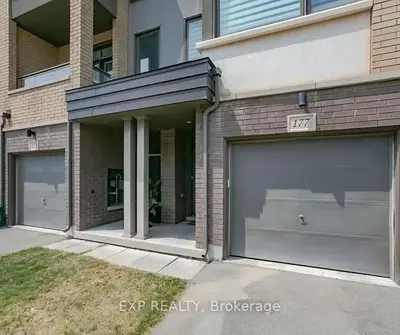
1 Garage
Att/Row/Townhouse
3+1
Bedrooms
3
Bathrooms

1
Garages
2000-2500
sq. ft.
Our team is here to help.
Loading local market context...
Loading comparable properties...
Loading nearby active listings...
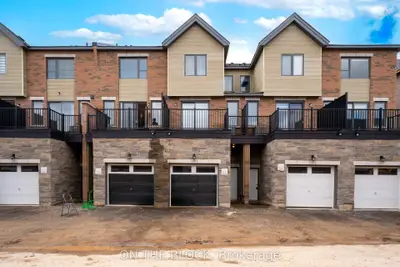
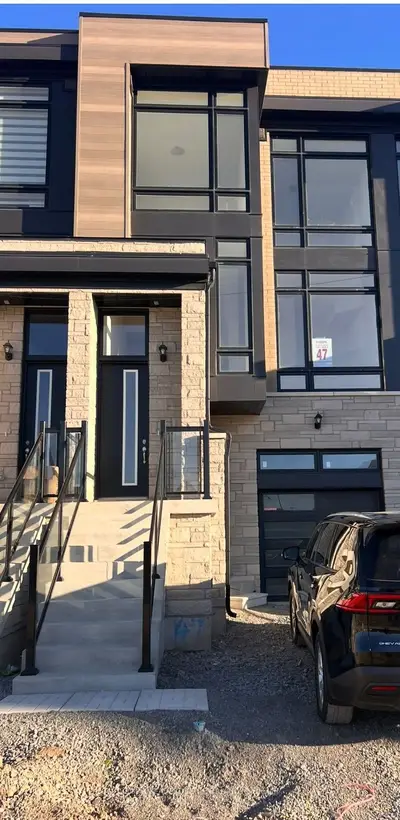
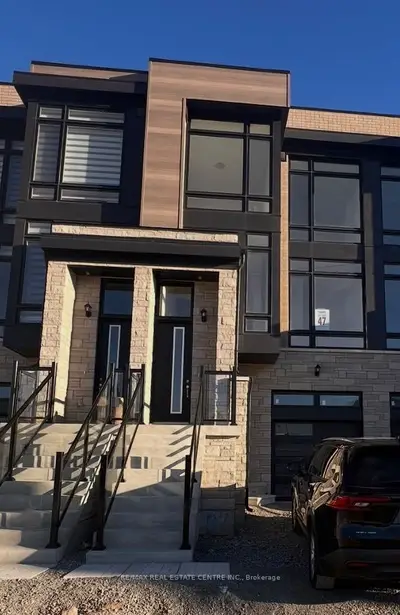
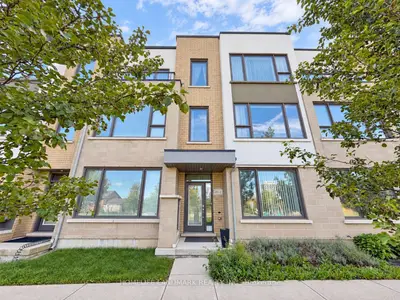
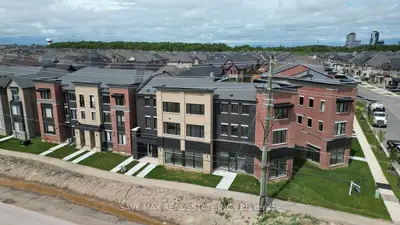
This three-storey townhouse features a third-floor master bedroom with a walk-in closet and a 5-piece ensuite bathroom, alongside two additional bedrooms with closets and windows, and a 4-piece bathroom on the same level.
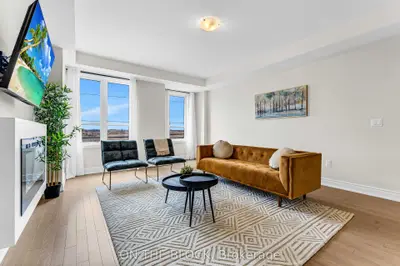
The main living area offers an open-concept layout with a great room combined with a dining room and an upgraded kitchen equipped with stainless steel appliances, which includes a walk-out to a balcony.
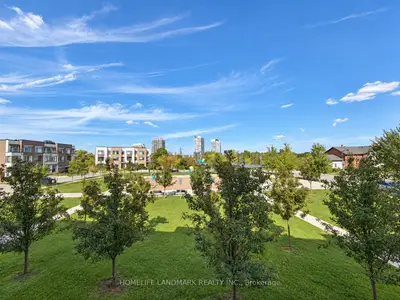
Conveniently located in Oakville's Glenorchy community, this property provides easy access to Highway 403 and Highway 407, with nearby shopping plazas, grocery stores, restaurants, and public transit routes.
AI-generated summary. Verify important details.
Real estate boards require you toLog into see sold or leased prices and complete board-provided details.
Census area 35240957; area-wide figures, not facts about this home.
Adapted from Statistics Canada, 2021 Census of Population, Census Profile, 2021. This does not constitute an endorsement by Statistics Canada of this product.