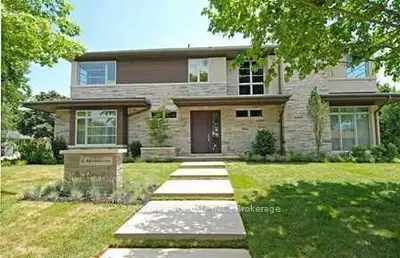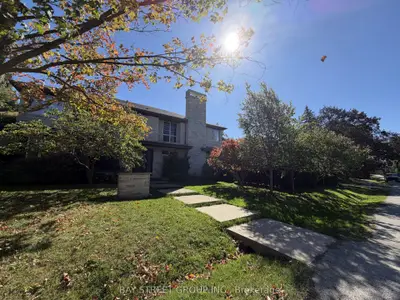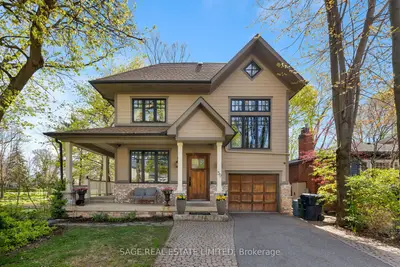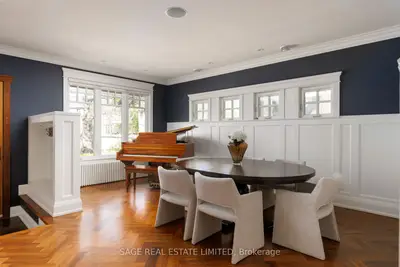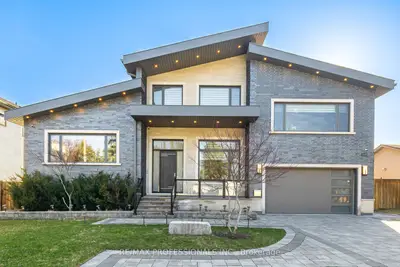
Lease Price $12,500
Added yesterday
5+1 Beds
7 Baths
3500-5000 sq. ft.
2 Garages
Detached
5+1
Bedrooms
7
Bathrooms

2
Garages
3500-5000
sq. ft.
Our team is here to help.
Loading local market context...
Loading comparable properties...
Loading nearby active listings...
The property features a finished walk-up basement with above-grade windows, laminate flooring, and 9.5-foot ceilings, including a recreation area, wet bar with quartz countertops, and a separate nanny suite with a walk-in closet and 3-piece washroom.
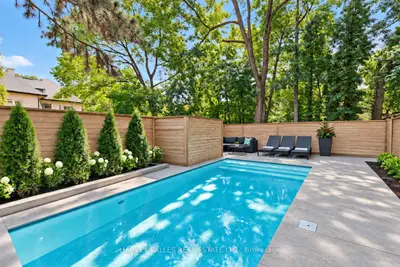
The outdoor space includes a west-facing backyard with a lawn sprinkler system, covered patio with a motorized pergola, and built-in barbecue, all on a fenced yard.
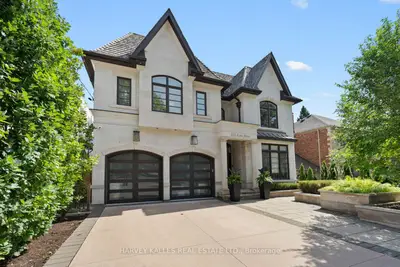
Parking and storage are supported by an auto garage door remote, security camera system, backup generator, and snow melt system driveway, with proximity to schools, parks, golf clubs, and Highway access near Toronto's Princess-Rosethorn neighborhood.
AI-generated summary. Verify important details.
Census area 35203005; area-wide figures, not facts about this home.
Adapted from Statistics Canada, 2021 Census of Population, Census Profile, 2021. This does not constitute an endorsement by Statistics Canada of this product.
Real estate boards require you toLog into see sold or leased prices and complete board-provided details.