Lease Price $35Sq Ft Net
Added 3 days ago
4085 Square Feet
Commercial Retail
$9 Tax / yr
-
Bedrooms
-
Bathrooms

-
Garages
4085
Square Feet
Our team is here to help.
Loading local market context...
Loading comparable properties...
Loading nearby active listings...
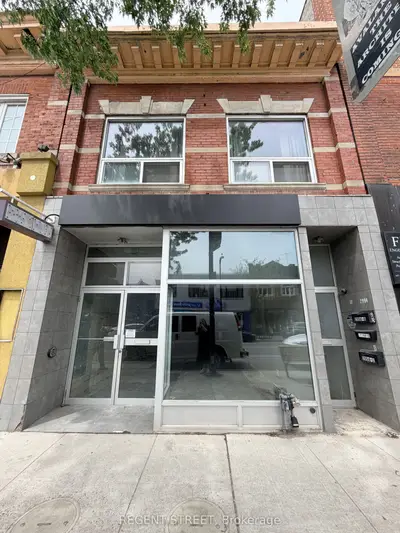
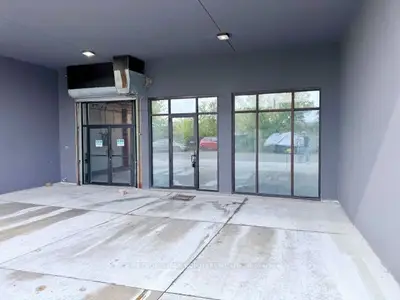
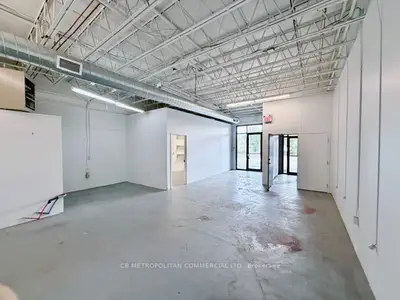
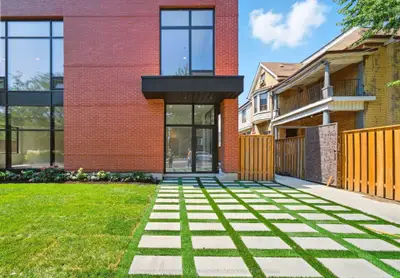
Bright wide open Ground floor is 4,085 SF of retail with 25.3 Feet of Frontage on Dundas St. W., plus a 2,756 SF basement in the heart of The Junction, steps from Keele St. McDonald's is coming soon to 2876 Dundas St W, right next door. Wide-open floor plate approx. 173 ft deep with no interior walls, glass storefront on Dundas St W, ceilings up to 14 feet, rear laneway access. Zoned CR2.5. Suited to restaurant, QSR, cafe, medical, financial services or general retail. Busy stretch lined with independent and national retailers, restaurants, cafes and fitness studios, surrounded by family homes and new mid- and high-rise condos. 32,379 vehicles per day and 7,738 pedestrians per day at Keele St & Dundas StW (City of Toronto 14-hr count, May 2026). Walk Score 97.
Census area 35201378; area-wide figures, not facts about this home.
Adapted from Statistics Canada, 2021 Census of Population, Census Profile, 2021. This does not constitute an endorsement by Statistics Canada of this product.