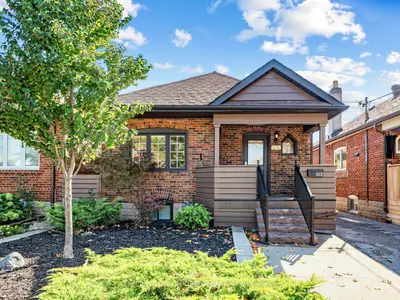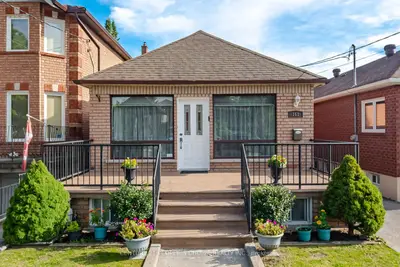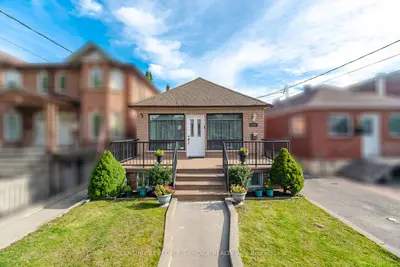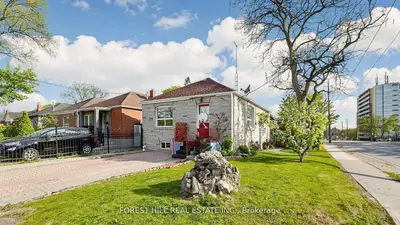
Listed For $859,900
Added 15 days ago
2+3 Beds
2 Baths
700-1100 sq. ft.
1 Garage
Detached
$3,480 Tax / yr
2+3
Bedrooms
2
Bathrooms

1
Garages
700-1100
sq. ft.
Our team is here to help.
Loading local market context...
Loading comparable properties...
Loading nearby active listings...
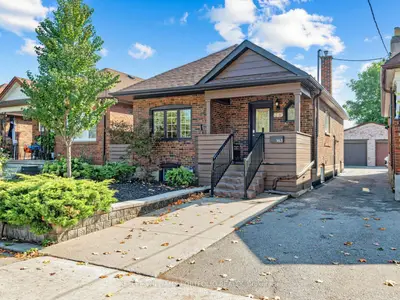
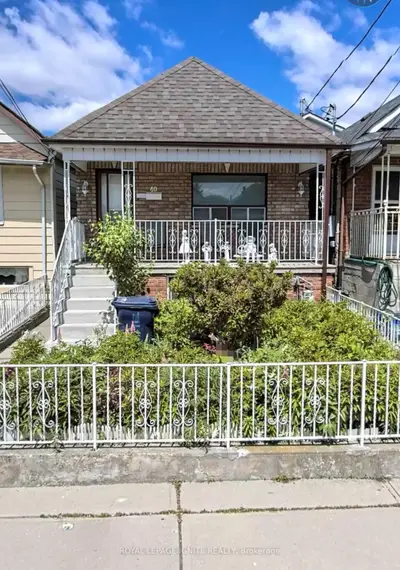
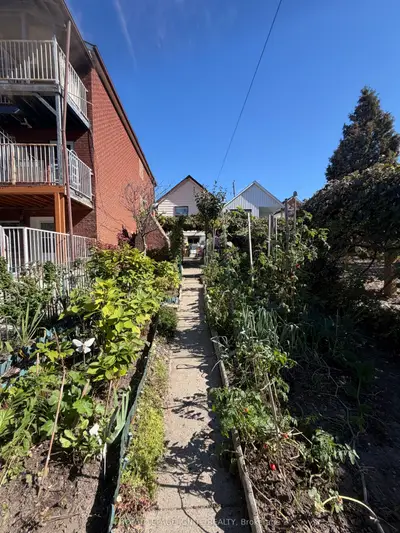
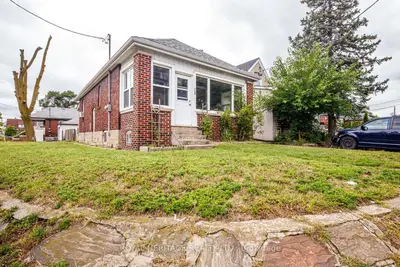
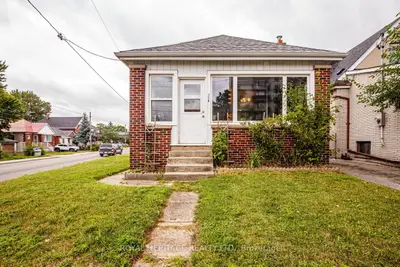
This property offers two separate driveways, including a large detached garage with private driveway access from Jane Street and a second driveway directly off Ellins Ave. with an active City of Toronto Front-Yard Parking Permit.
The home includes two separate entrances and two kitchens, with a four-piece bathroom on both the main and lower levels, providing in-law capability.
The finished basement features an apartment layout with a separate walk-up entrance and a floor drain.
AI-generated summary. Verify important details.
Census area 35201259; area-wide figures, not facts about this home.
Adapted from Statistics Canada, 2021 Census of Population, Census Profile, 2021. This does not constitute an endorsement by Statistics Canada of this product.