Lease Price $2,600
Added 11 days ago
1+1 Beds
2 Baths
600-699 sq. ft.
1 Garage
Condo Apartment
1+1
Bedrooms
2
Bathrooms

1
Garages
600-699
sq. ft.
Our team is here to help.
Loading local market context...
Loading comparable properties...
Loading nearby active listings...
Real estate boards require you toLog into see sold or leased prices and complete board-provided details.
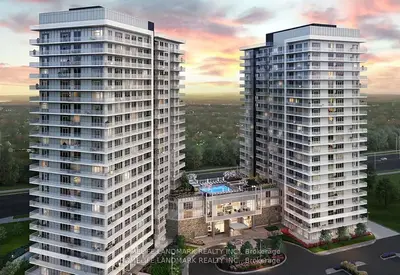
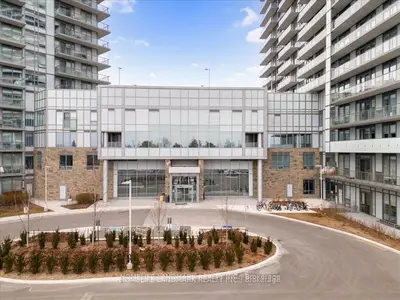
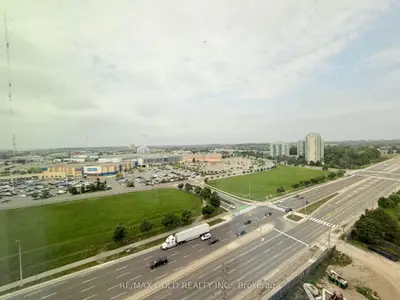
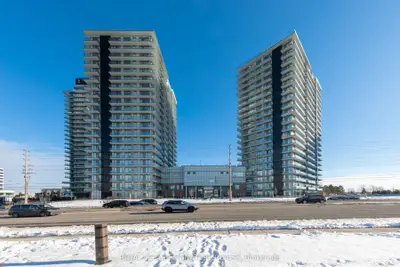
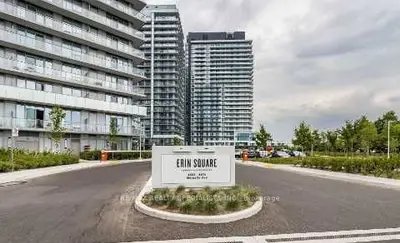
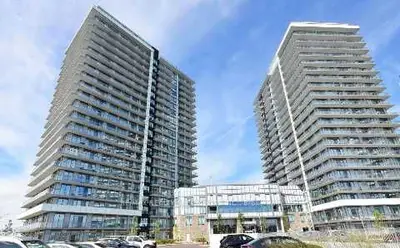
This corner penthouse unit at 4699 Glen Erin Drive offers panoramic South and East views from its location in the heart of Erin Mills.
The suite features 9' smooth ceilings, wide-plank laminate flooring, and a renovated kitchen with quartz countertops and stainless steel appliances.
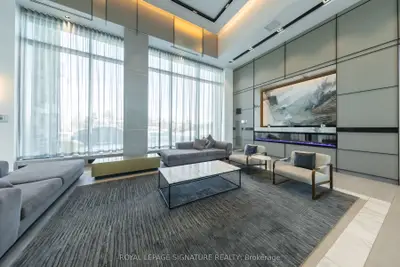
Building amenities include an indoor pool, steam rooms, saunas, a fitness club, and a rooftop terrace with BBQs.
AI-generated summary. Verify important details.
Census area 35211476; area-wide figures, not facts about this home.
Adapted from Statistics Canada, 2021 Census of Population, Census Profile, 2021. This does not constitute an endorsement by Statistics Canada of this product.