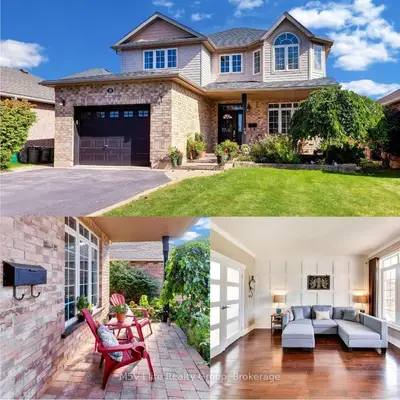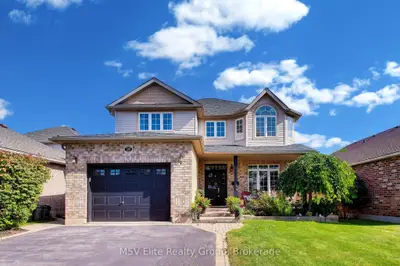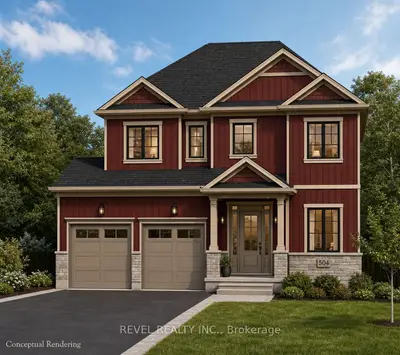
Listed For $1,099,000
Added 14 days ago
4 Beds
3 Baths
2000-2500 sq. ft.
2 Garages
Detached
$2 Tax / yr
4
Bedrooms
3
Bathrooms

2
Garages
2000-2500
sq. ft.
Our team is here to help.
Loading local market context...
Loading comparable properties...
Loading nearby active listings...
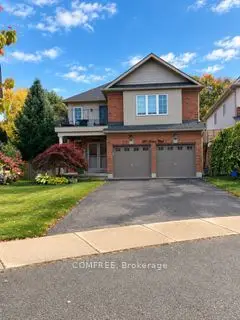
This pre-construction home in Halton Hills (Acton) offers a flexible floor plan with a main-floor den, an open-concept great room, kitchen, and dinette, and options for a 3 or 4-bedroom upper level.
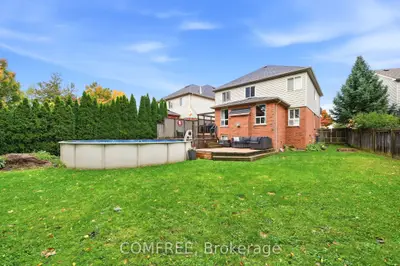
The home is available on a look-out lot or a walk-out lot, with Lot 18 being a premium 150' deep walk-out lot.
Included features consist of 9-foot main floor ceilings, custom-designed cabinetry, granite kitchen countertops, and granite or quartz bathroom countertops.
AI-generated summary. Verify important details.
Census area 35240565; area-wide figures, not facts about this home.
Adapted from Statistics Canada, 2021 Census of Population, Census Profile, 2021. This does not constitute an endorsement by Statistics Canada of this product.