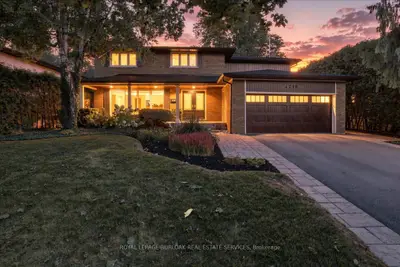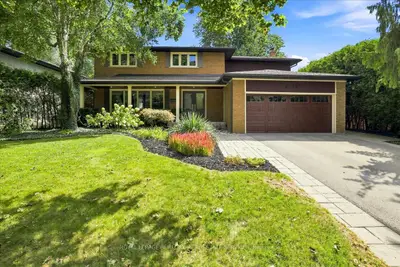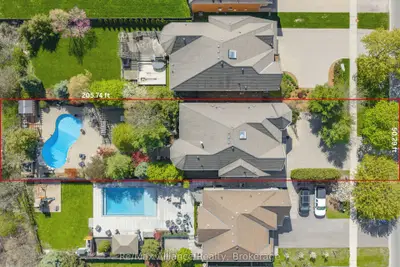
Listed For $2,680,000
Added 18 days ago
4+1 Beds
5 Baths
2500-3000 sq. ft.
2 Garages
Detached
$11,605 Tax / yr
4+1
Bedrooms
5
Bathrooms

2
Garages
2500-3000
sq. ft.
Our team is here to help.
Loading local market context...
Estimated market value
Estimate is in line with the asking price
Likely range
Automated estimate, not an appraisal. Updated .
Loading comparable properties...
Loading nearby active listings...
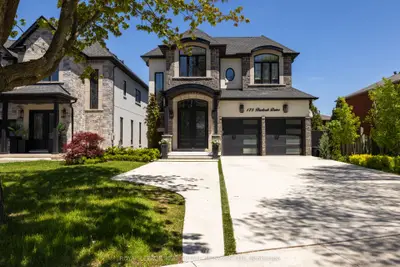
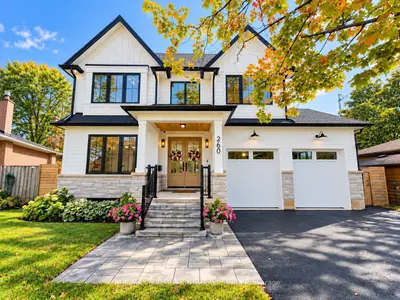
This custom-built home features a premium James Hardie composite siding and natural stone exterior, complemented by oversized black architectural windows and a fibreglass double front door.
The interior boasts 10-ft main-floor ceilings, Canadian-made wide-plank engineered hardwood, and 8-ft solid-core doors, with the great room offering a 17-ft ceiling, full-height windows with motorized curtains, and a 42-inch fireplace with a cast-stone mantel.
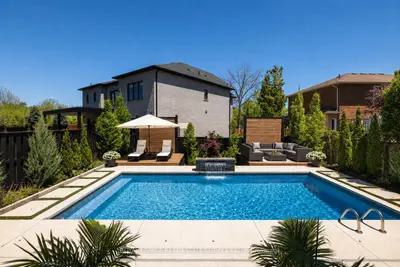
The property includes a double-height garage with 9-ft doors, side-mount openers, and a rear third garage door providing drive-through access to an oversized backyard asphalt pad, alongside a double-wide/deep driveway.
AI-generated summary. Verify important details.
Census area 35240505; area-wide figures, not facts about this home.
Adapted from Statistics Canada, 2021 Census of Population, Census Profile, 2021. This does not constitute an endorsement by Statistics Canada of this product.