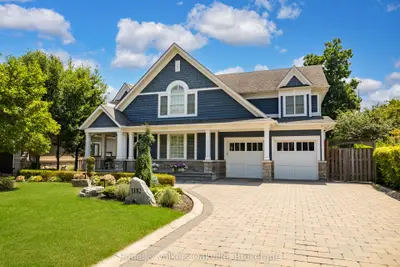
Listed For $3,455,000
Added 1 month ago
5+1 Beds
5 Baths
3500-5000 sq. ft.
2 Garages
Detached
$17,100 Tax / yr
5+1
Bedrooms
5
Bathrooms

2
Garages
3500-5000
sq. ft.
Our team is here to help.
Loading local market context...
Estimated market value
Estimate is in line with the asking price
Likely range
Automated estimate, not an appraisal. Updated .
Loading comparable properties...
Loading nearby active listings...
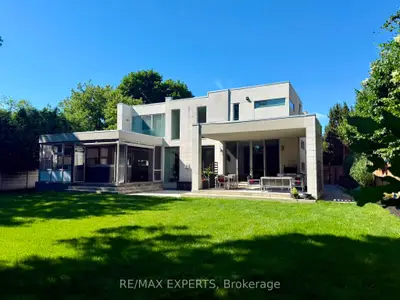
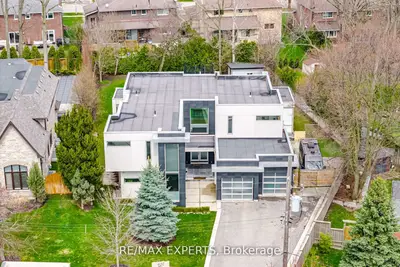
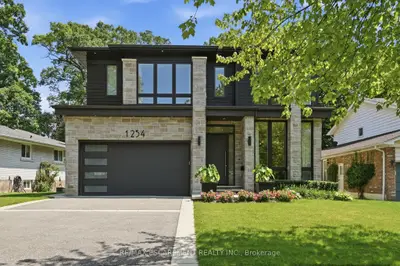
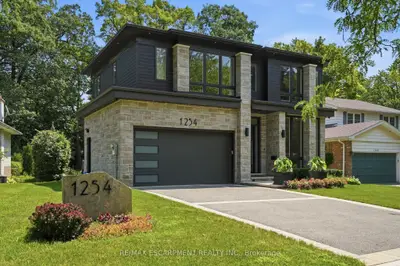
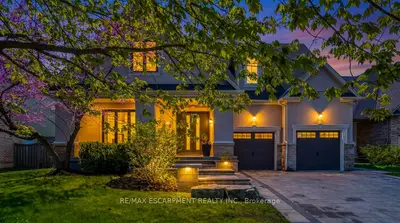
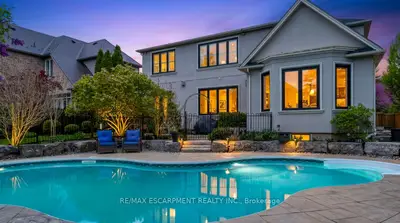
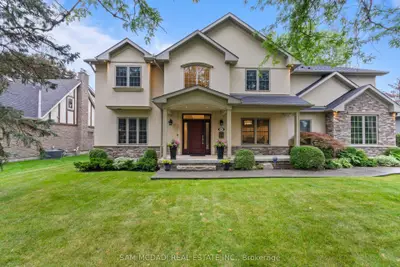
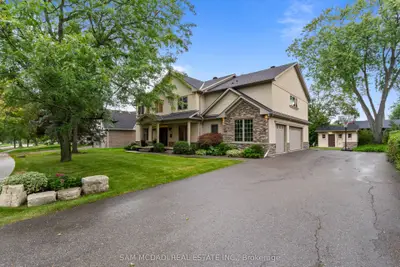
This custom-built home in the Lorne Park neighbourhood of Mississauga features a walk-out basement with a wet bar, projector screen, and French doors opening to the patio.
The gourmet kitchen is equipped with premium appliances including a Wolf gas stove, Sub-Zero refrigerator/freezer, and a Miele tower with multiple cooking functions.
The primary suite includes a spa-like ensuite bathroom with a deep soaking tub, a glass walk-in shower, and a fireplace.
AI-generated summary. Verify important details.
Census area 35210741; area-wide figures, not facts about this home.
Adapted from Statistics Canada, 2021 Census of Population, Census Profile, 2021. This does not constitute an endorsement by Statistics Canada of this product.