Listed For $4,650,000
Added 1 month ago
6 Beds
8 Baths
5000 + sq. ft.
3 Garages
Detached
$24,120 Tax / yr
6
Bedrooms
8
Bathrooms

3
Garages
5000 +
sq. ft.
Our team is here to help.
Loading local market context...
Loading comparable properties...
Loading nearby active listings...
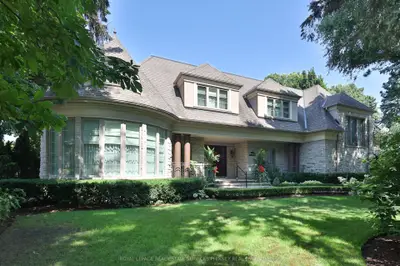
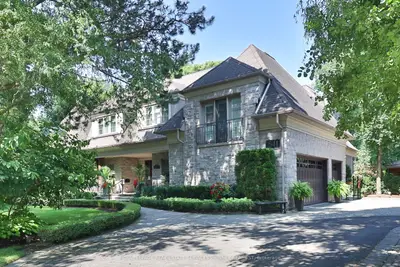
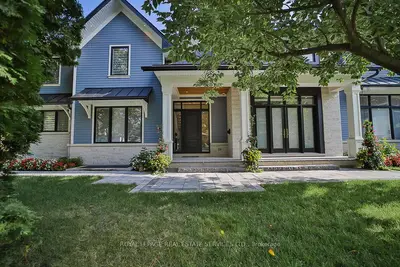
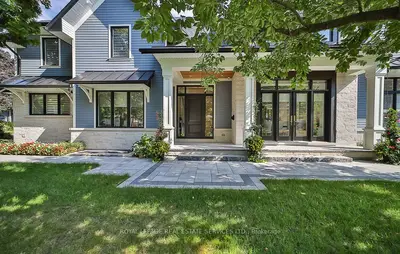
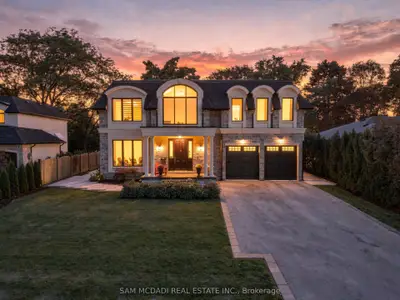
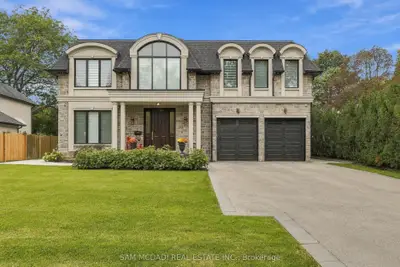
This custom-built estate in Lorne Park features a finished walkout lower level with a wine cellar, sauna, home gym, office, and recreation area with a fireplace.
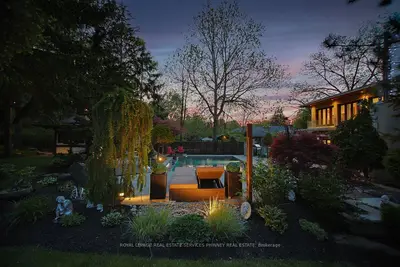
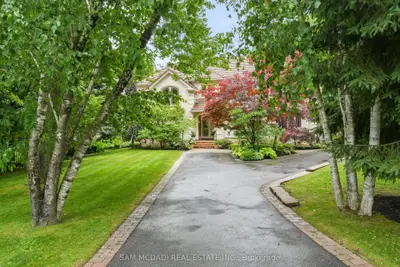
The property includes a deep 310-ft lot with curated landscaping, a spacious patio shaded by mature trees, and a resort-style inground pool.
The main floor offers a suite with spa-like comfort and boutique-style storage, while the upper level has five additional bedrooms, each with a private or semi-ensuite and custom closets.
AI-generated summary. Verify important details.
Census area 35210400; area-wide figures, not facts about this home.
Adapted from Statistics Canada, 2021 Census of Population, Census Profile, 2021. This does not constitute an endorsement by Statistics Canada of this product.