Listed For $3,950,000
Added 2 months ago
3+1 Beds
5 Baths
3000-3500 sq. ft.
12 Garages
Detached
$6,532 Tax / yr
3+1
Bedrooms
5
Bathrooms

12
Garages
3000-3500
sq. ft.
Our team is here to help.
Loading local market context...
Loading comparable properties...
Loading nearby active listings...
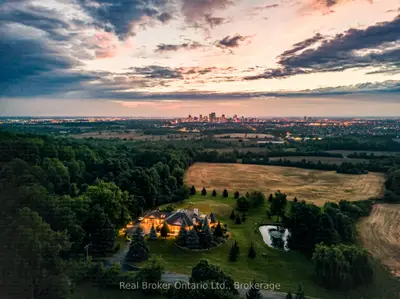
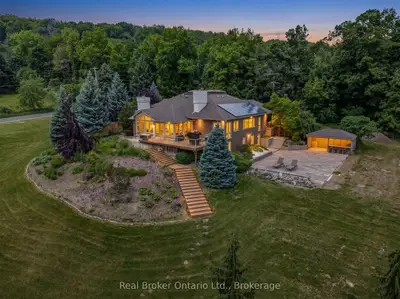
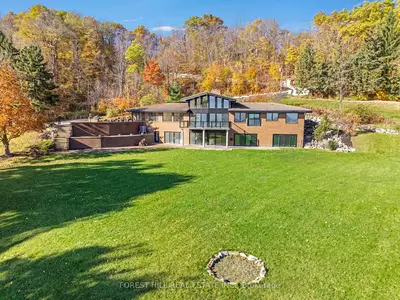
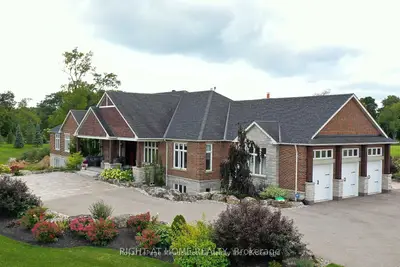
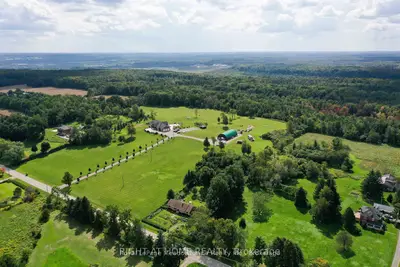
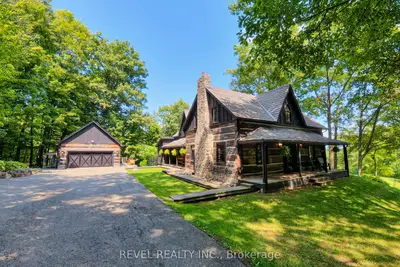
This historic log estate on 11.4 acres backs onto a greenbelt/conservation area and offers panoramic views of the Toronto skyline, located minutes from Milton and major commuter routes.
The property includes a detached two-car garage constructed from a historic log building, featuring a loft and lower level with a simulated ice surface, and offers a heated and insulated environment with 100-amp service.
The residence features a chef's kitchen with custom cabinetry, a La Cornue dual gas-electric range, built-in Jenn-Air refrigerator/freezer, and butler's pantry with wine and beverage refrigeration, alongside original exposed logs and wide pine floors.
AI-generated summary. Verify important details.
Real estate boards require you toLog into see sold or leased prices and complete board-provided details.
Census area 35240922; area-wide figures, not facts about this home.
Adapted from Statistics Canada, 2021 Census of Population, Census Profile, 2021. This does not constitute an endorsement by Statistics Canada of this product.