

Listed For $2,399,000
Added 25 days ago
3 Baths
5278 Square Feet
Industrial
$18,805 Tax / yr
-
Bedrooms
3
Bathrooms

-
Garages
5278
Square Feet
Our team is here to help.
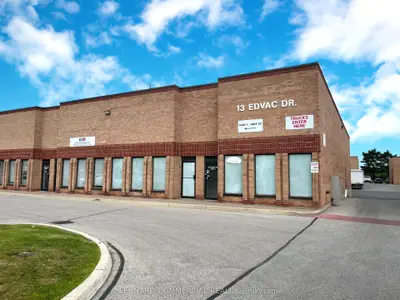
A quality industrial condo opportunity in Brampton's prime Gore Industrial North node. Street-facing with excellent visibility and frontage, this functional space features minimal office and an 18' clear height warehouse, complete with one oversized drive-in door and one truck-level door capable of accommodating 53' trailers. M4-1548 zoning supports a range of warehousing, manufacturing, and connected office uses. Excellent access to Highways 407, 427 & 50. ***PIN: 200340025 (Unit 5); 200340024 (Unit 4); 200340026 (Unit 6) ***Legal Description continues: UNIT 26, LEVEL 1, PEEL STANDARD CONDOMINIUM PLAN NO. 1034 AND ITS APPURTENANT INTEREST SUBJECT TO EASEMENTS AS SET OUT IN SCHEDULE A AS IN PR3273656 CITY OF BRAMPTON; UNIT 24, LEVEL 1, PEEL STANDARD CONDOMINIUM PLAN NO. 1034 AND ITS APPURT