Listed For $4,099,000
Added 3 months ago
6 Baths
3584 Square Feet
Commercial Retail
$19,702 Tax / yr
-
Bedrooms
6
Bathrooms

-
Garages
3584
Square Feet
Our team is here to help.
Loading local market context...
Loading comparable properties...
Loading nearby active listings...
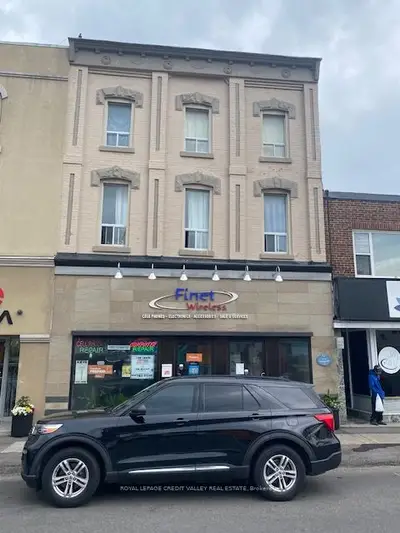
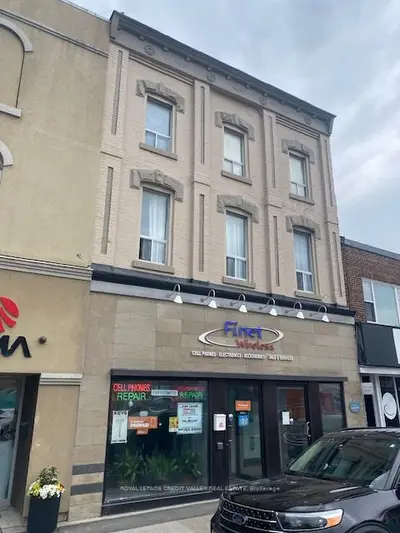
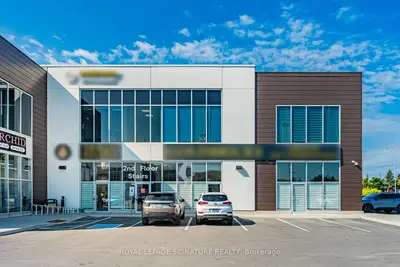
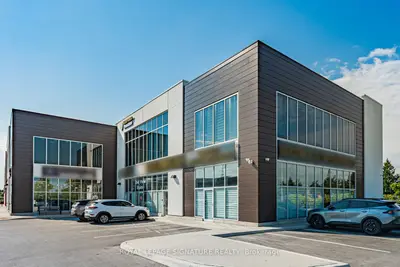
The GROUND (1st) FLOOR is finished with an open concept office space w/ two 2-piece washrooms and a mechanical closet. It has an entrance on the south side of the building at street level. The floors are finished with stone tile and hardwood; the SECOND FLOOR consists of two entrances with a reception area and open concept office space. There are two 2-piece washrooms. The flooring is hardwood and with tile in bathrooms; THIRD FLOOR consists of a small area of open concept office space, a board room and two 2-piece washrooms. The flooring is hardwood with tile in the bathrooms; FOURTH FLOOR consists of a small area of open concept office space, kitchenette, one office, mechanical closet and a server/storage room. The flooring is hardwood. The exterior walls of the building have been reinfo
Census area 35211288; area-wide figures, not facts about this home.
Adapted from Statistics Canada, 2021 Census of Population, Census Profile, 2021. This does not constitute an endorsement by Statistics Canada of this product.