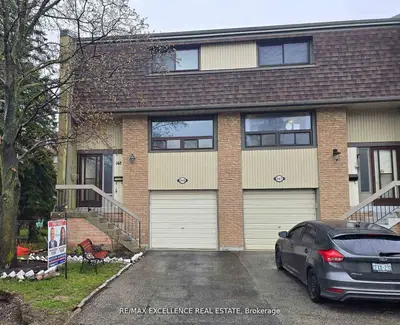
Listed For $499,999
Added 3 months ago
3+1 Beds
2 Baths
1200-1399 sq. ft.
1 Garage
Condo Townhouse
$3,674 Tax / yr
3+1
Bedrooms
2
Bathrooms

1
Garages
1200-1399
sq. ft.
Our team is here to help.
Loading local market context...
Estimated market value
Estimate is in line with the asking price
Likely range
Automated estimate, not an appraisal. Updated .
Loading comparable properties...
Loading nearby active listings...
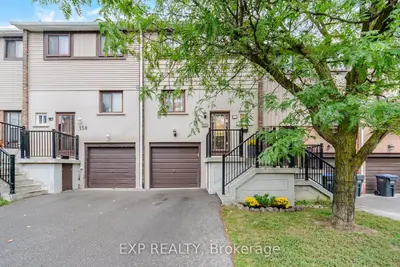
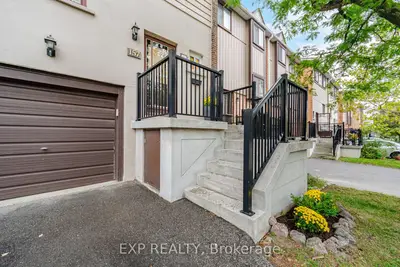
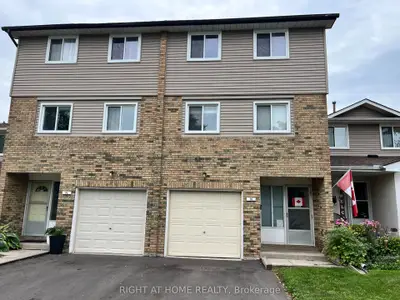
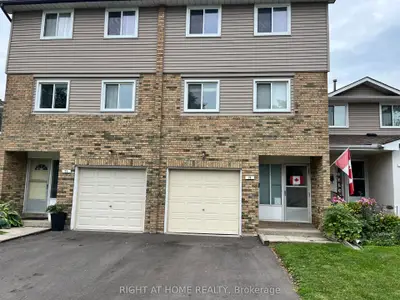
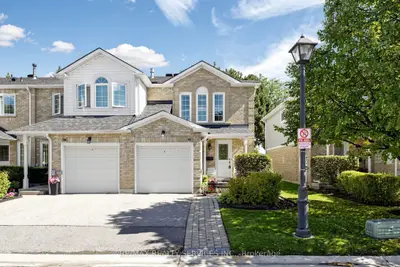
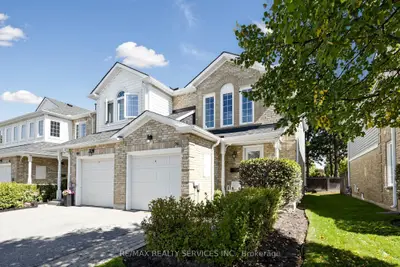
This end-unit townhome at 148 Ashton Crescent in Brampton's "M" section features an open-concept living and dining area with large windows, and an upgraded kitchen with high-end cabinetry, a spice rack, soft-close drawers, and a stylish backsplash.
The property includes three bedrooms and an upgraded bathroom on the upper level, with a versatile den or bedroom on the finished, walk-out lower level.
Outdoor space includes a patio and a large backyard and side yard, complemented by complex amenities such as a recreation area and an outdoor pool.
AI-generated summary. Verify important details.
Census area 35211140; area-wide figures, not facts about this home.
Adapted from Statistics Canada, 2021 Census of Population, Census Profile, 2021. This does not constitute an endorsement by Statistics Canada of this product.